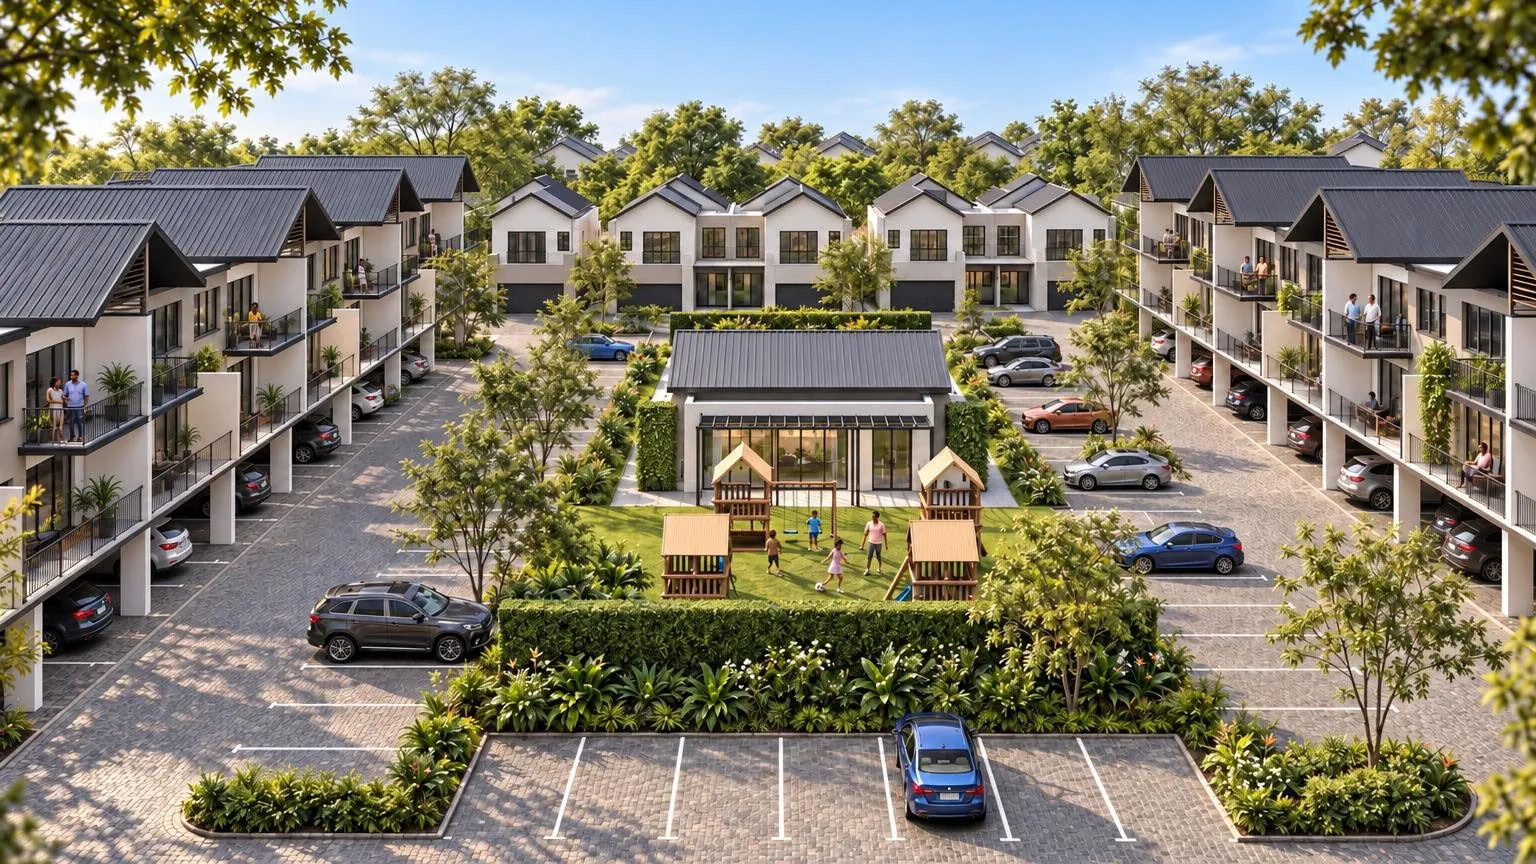
Aerial render looking down the Eastpark courtyard, with the clubhouse and play area at its centre and three-storey blocks either side

EASTPARK

Residential Precinct

Architectural presentation · Scheme 3 Scroll 22.10.2026 · LYT Architecture

Seventy-five homes arranged around one shared garden court.

The idea

Two three-storey apartment blocks and a terrace of duplexes frame a landscaped centre: pool, clubhouse and children's play area, screened from the parking by a planted green wall. Parking stays on the perimeter of the court, and every block looks inward to the garden.

75Homes1 and 2 bed apartments, 4 bed duplexes
3BlocksA and C apartments, B duplexes
139Parking bays114 resident, 25 visitor
8Unit types16 plan options, 4 preferred
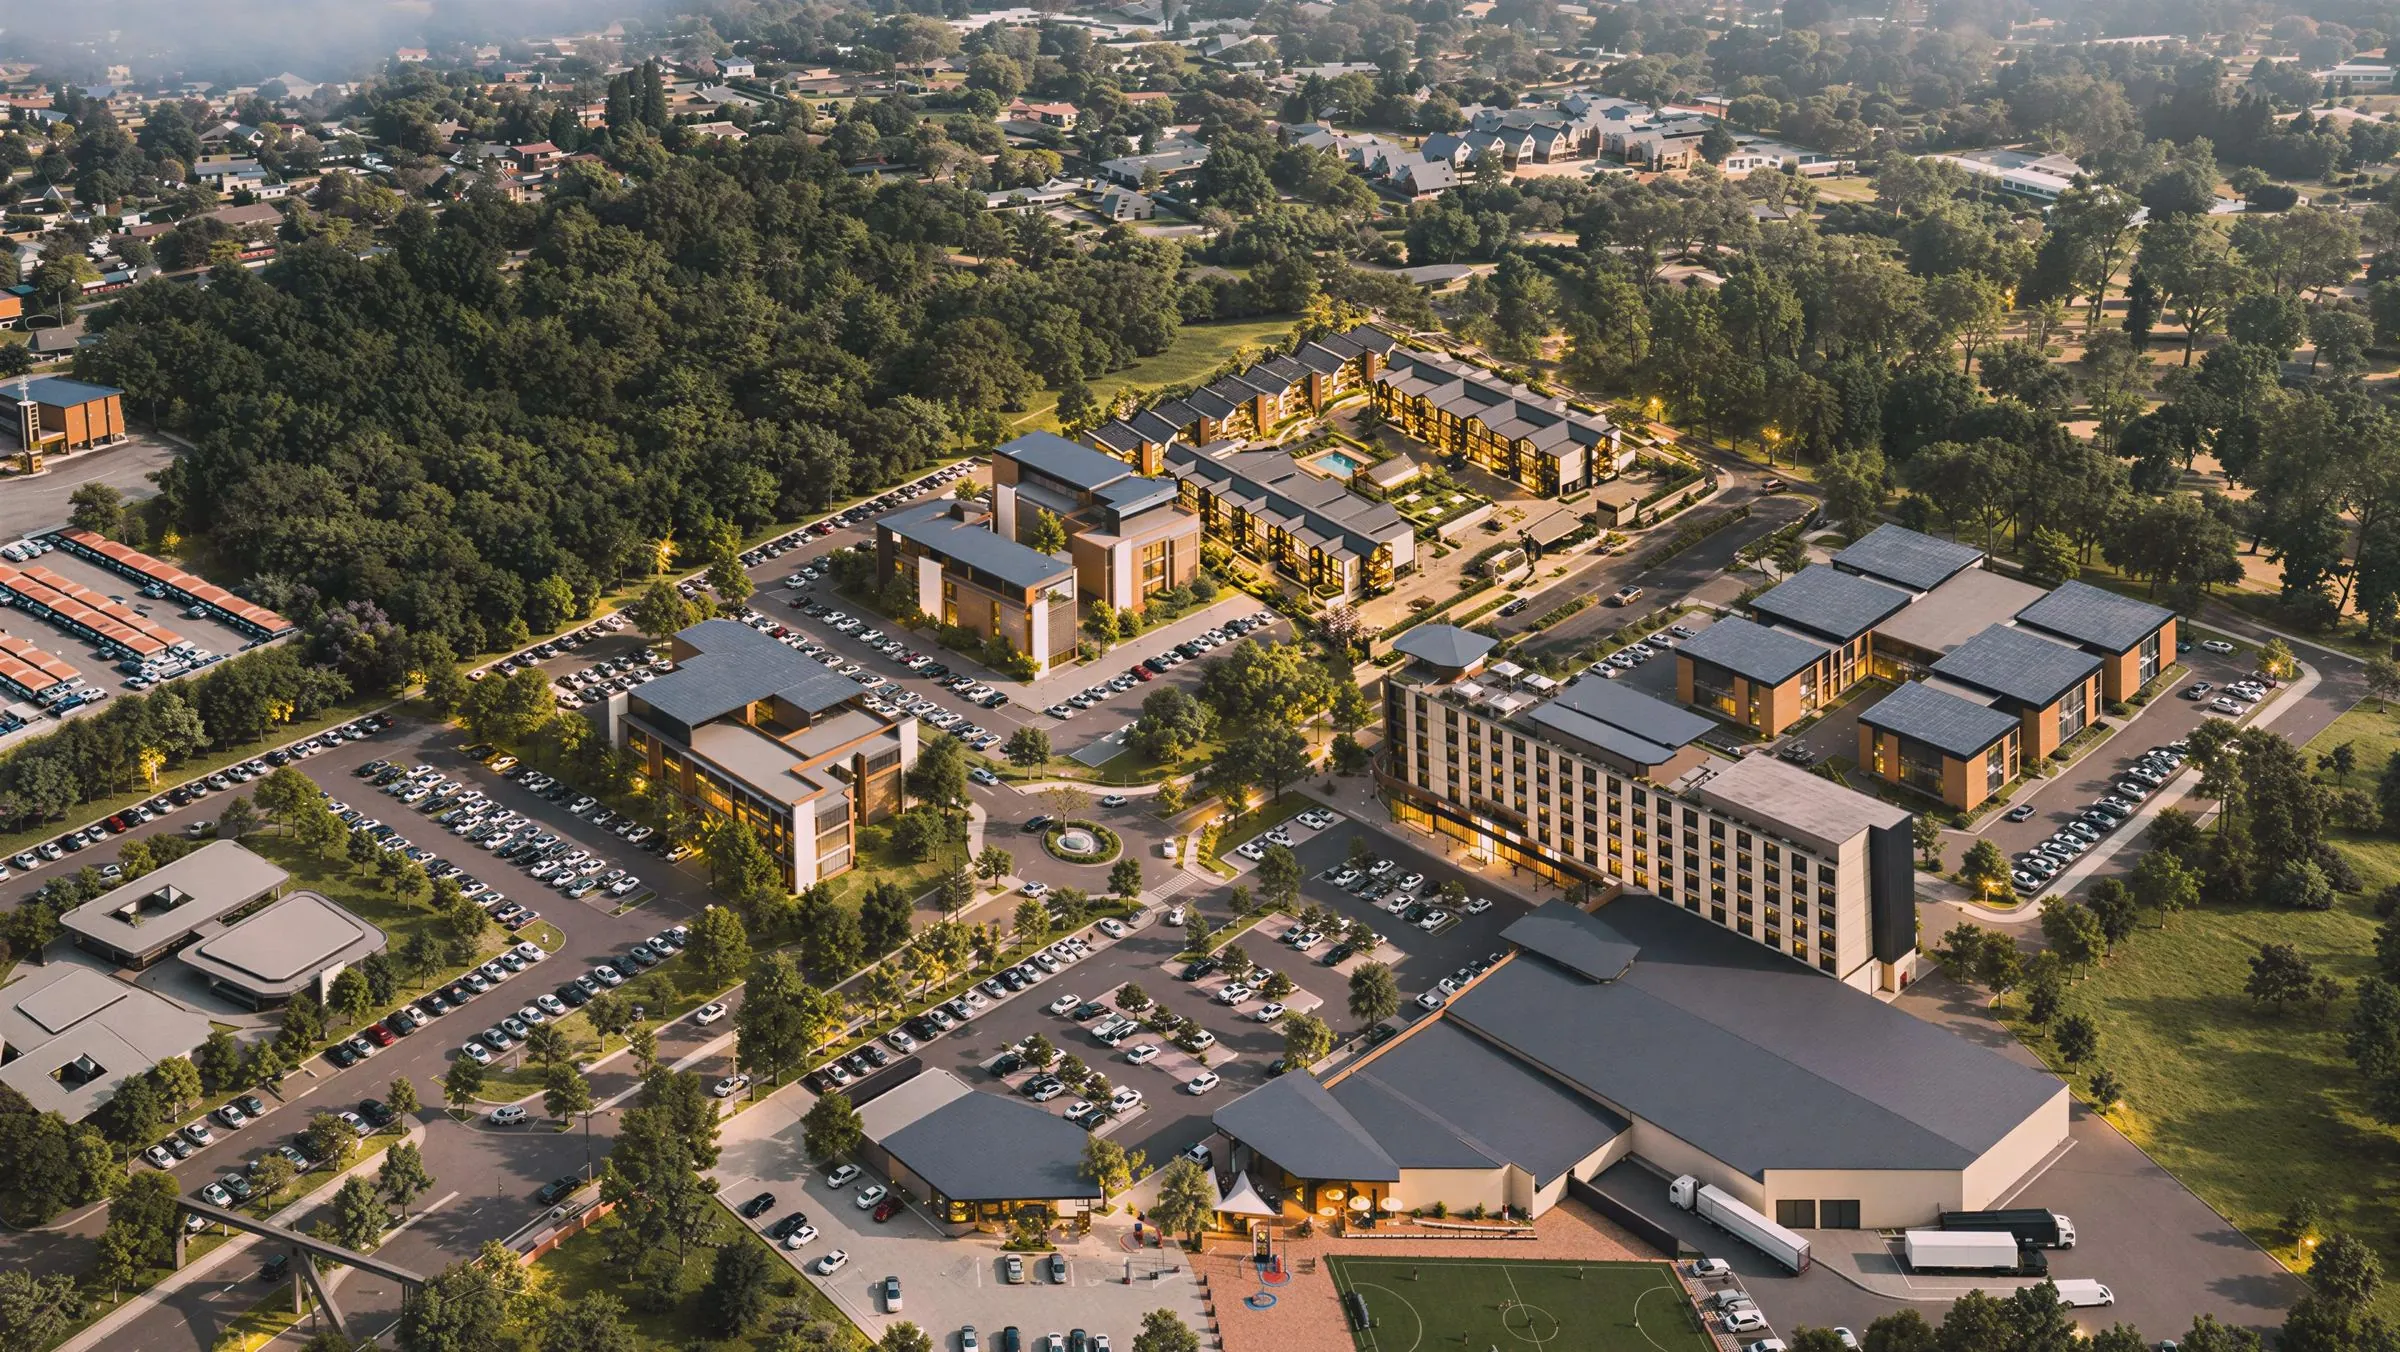
Evening aerial render of the wider Eastpark development, with the residential precinct set against a wooded edge behind the hotel and retail buildings

Context

A quiet residential edge to a busy park.

The precinct sits on the wooded side of the wider Eastpark development, a short walk from the hotel, retail and sports fields, with its own controlled entrance off the main road.

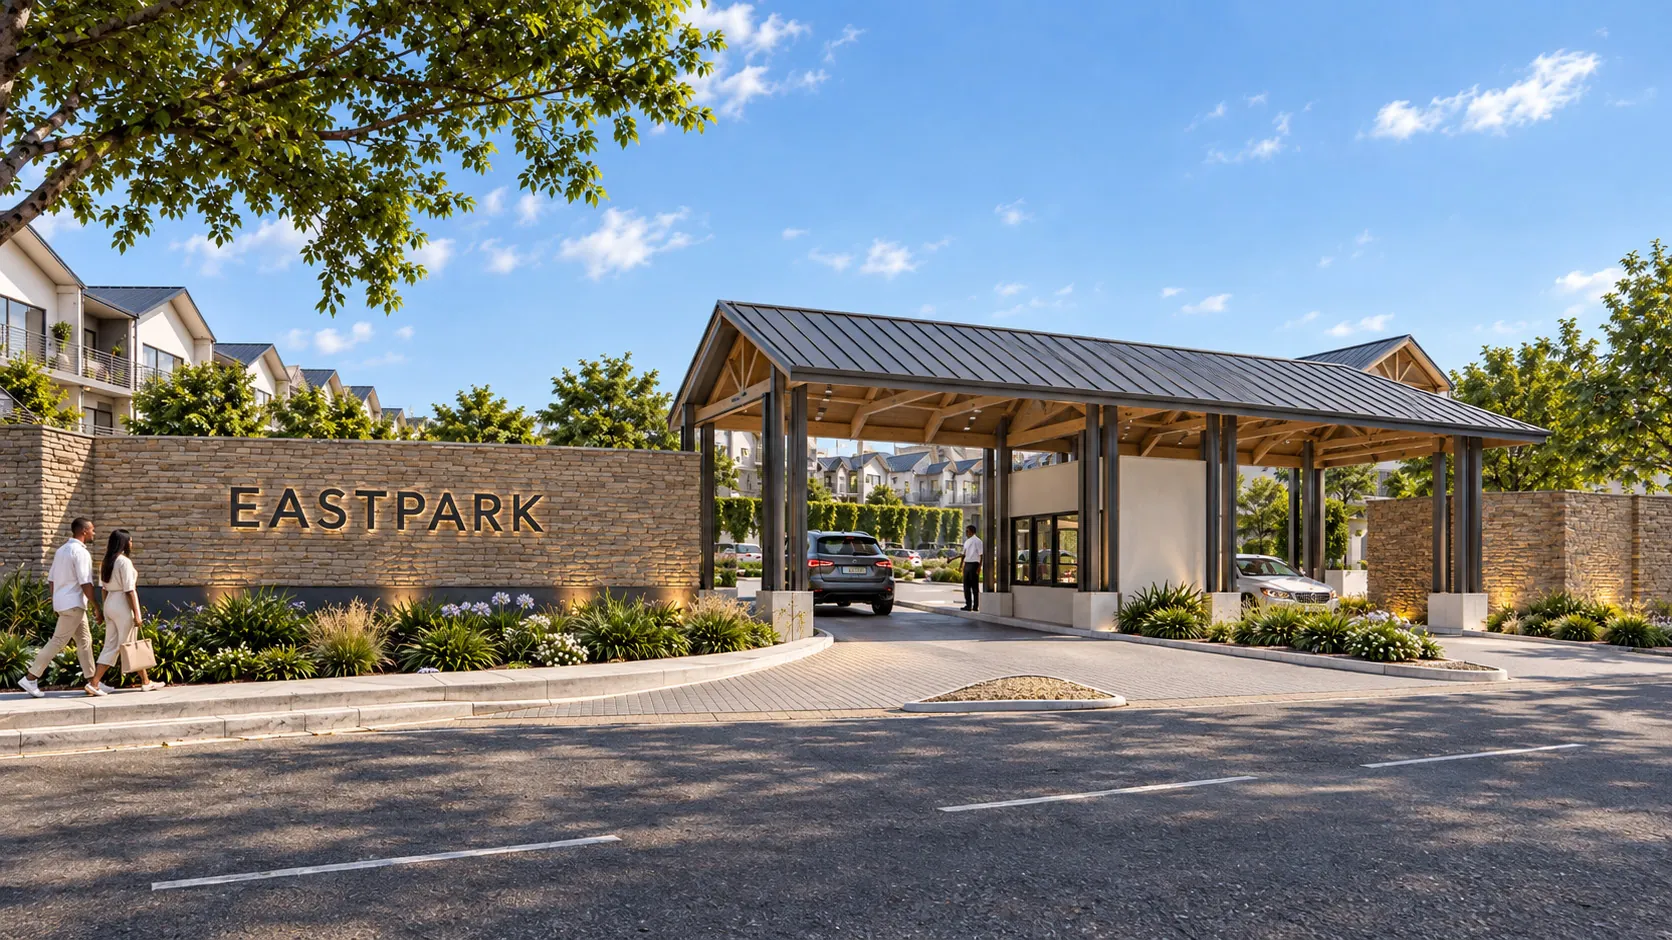
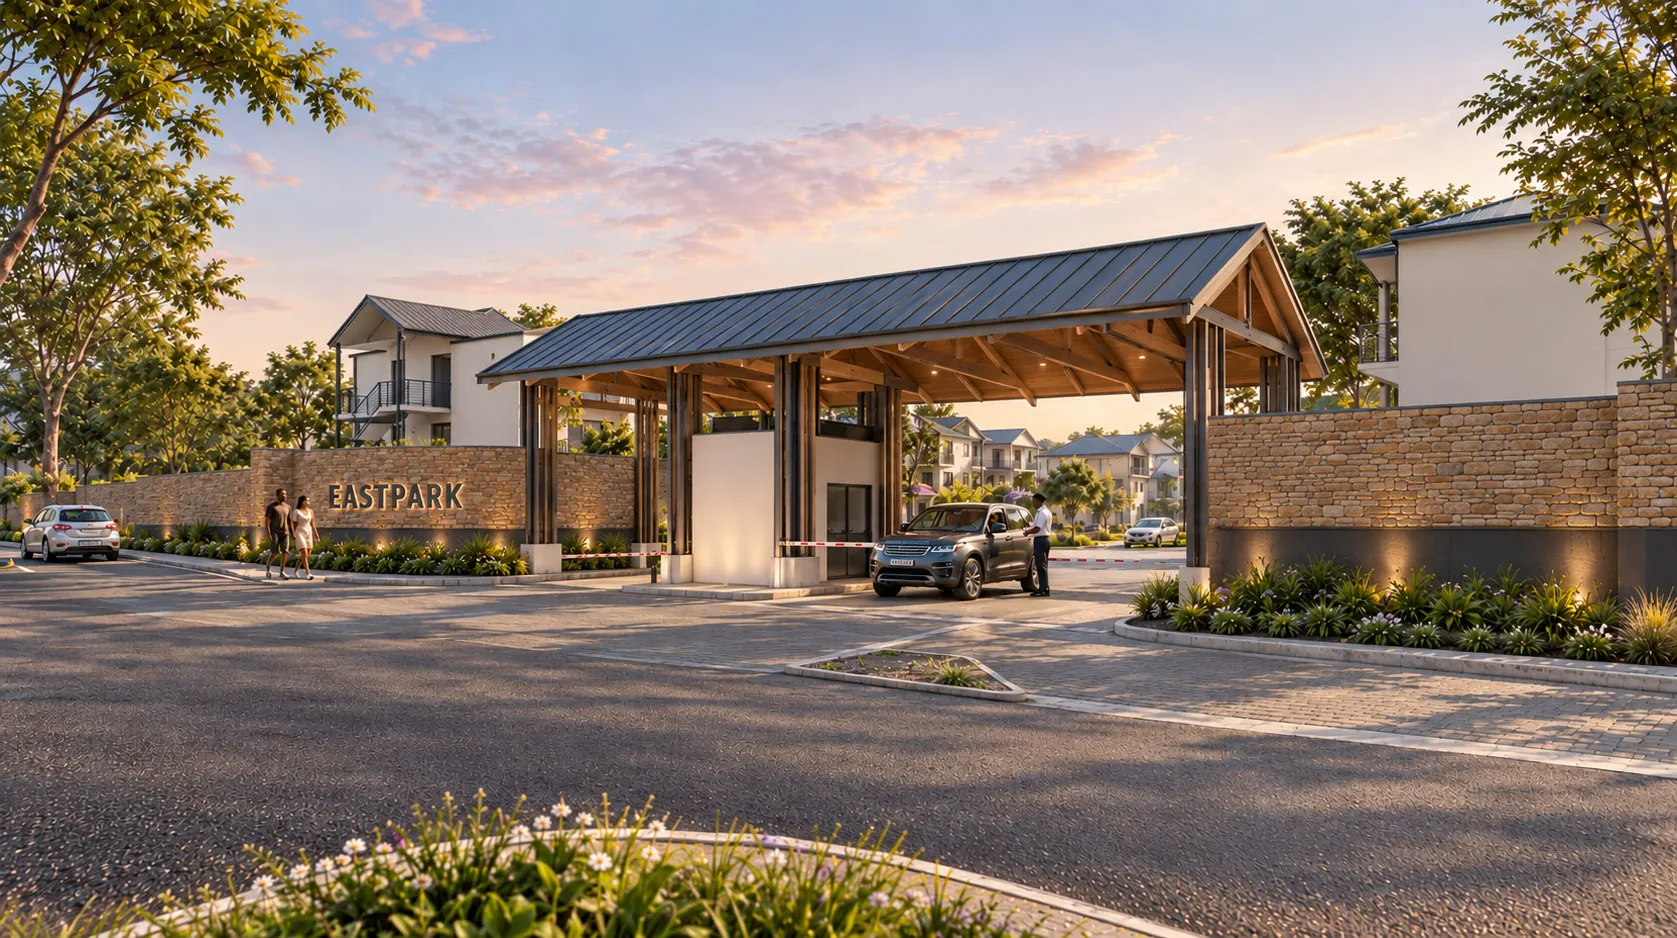
Daytime render of the Eastpark gatehouse with stone signage wall and timber-framed pitched canopy The gatehouse at sunset from the approach road, with the signage lit and a car stopped at the guard booth
10:00

Arrival

One gate, morning to night.

A single guarded entrance with a stone-clad signage wall and a pitched standing-seam canopy that echoes the residential roofs beyond.

The plan · Scheme 3

Read it floor by floor.

Site · 1:200

Building lines

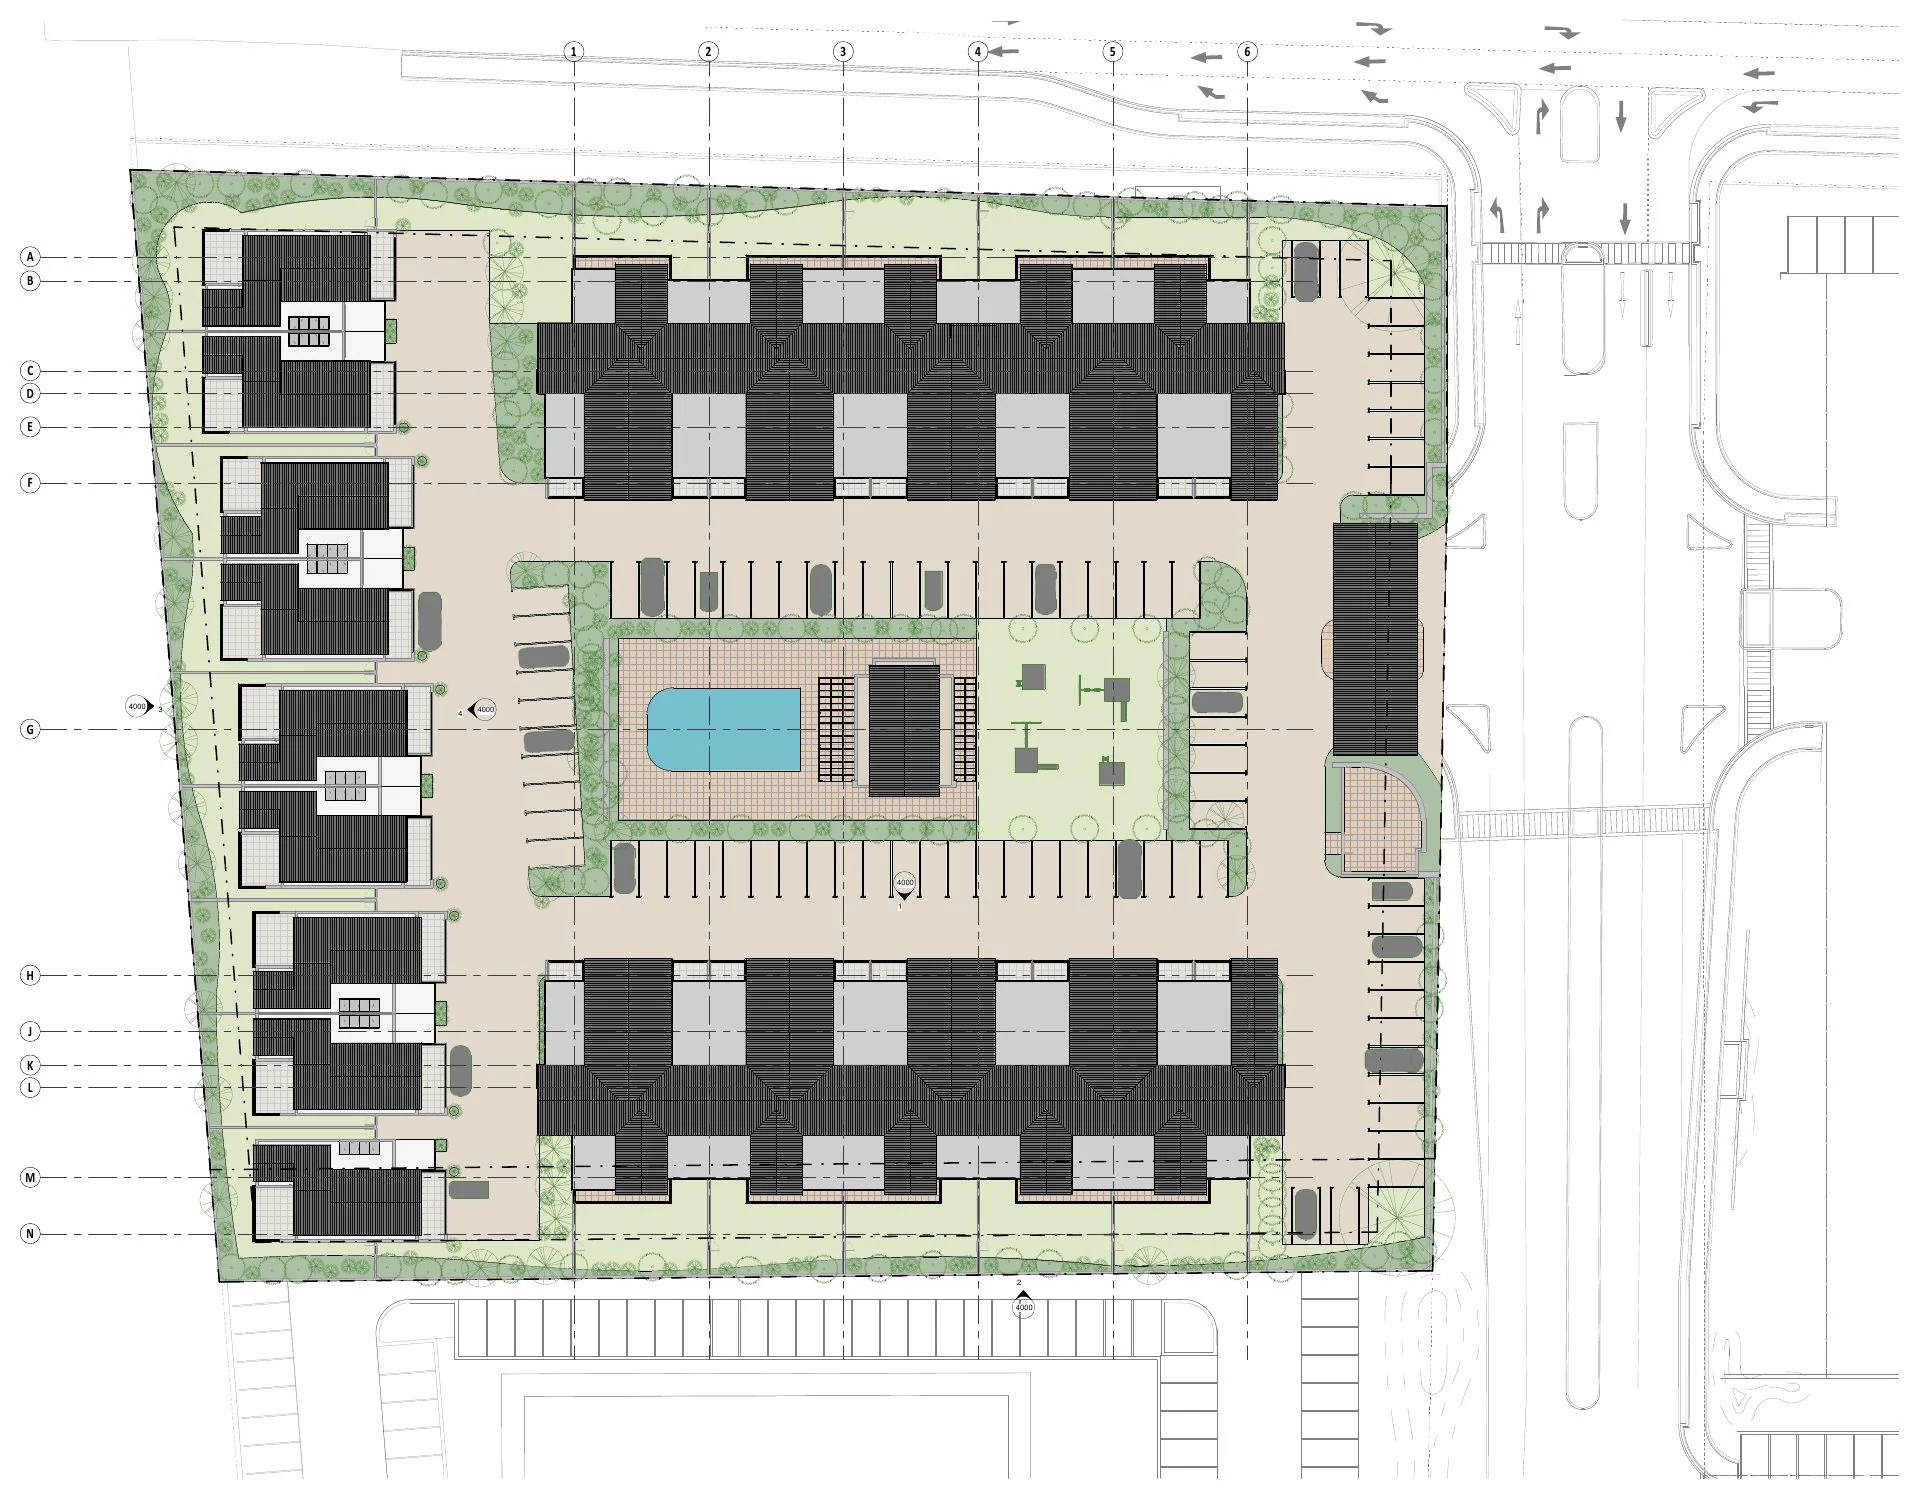
New building lines set the envelope: 5 m back from the two road frontages and 3.5 m from the west and south boundaries. The southern boundary moves out to a new line, giving the lower block room to breathe.
Ground floor

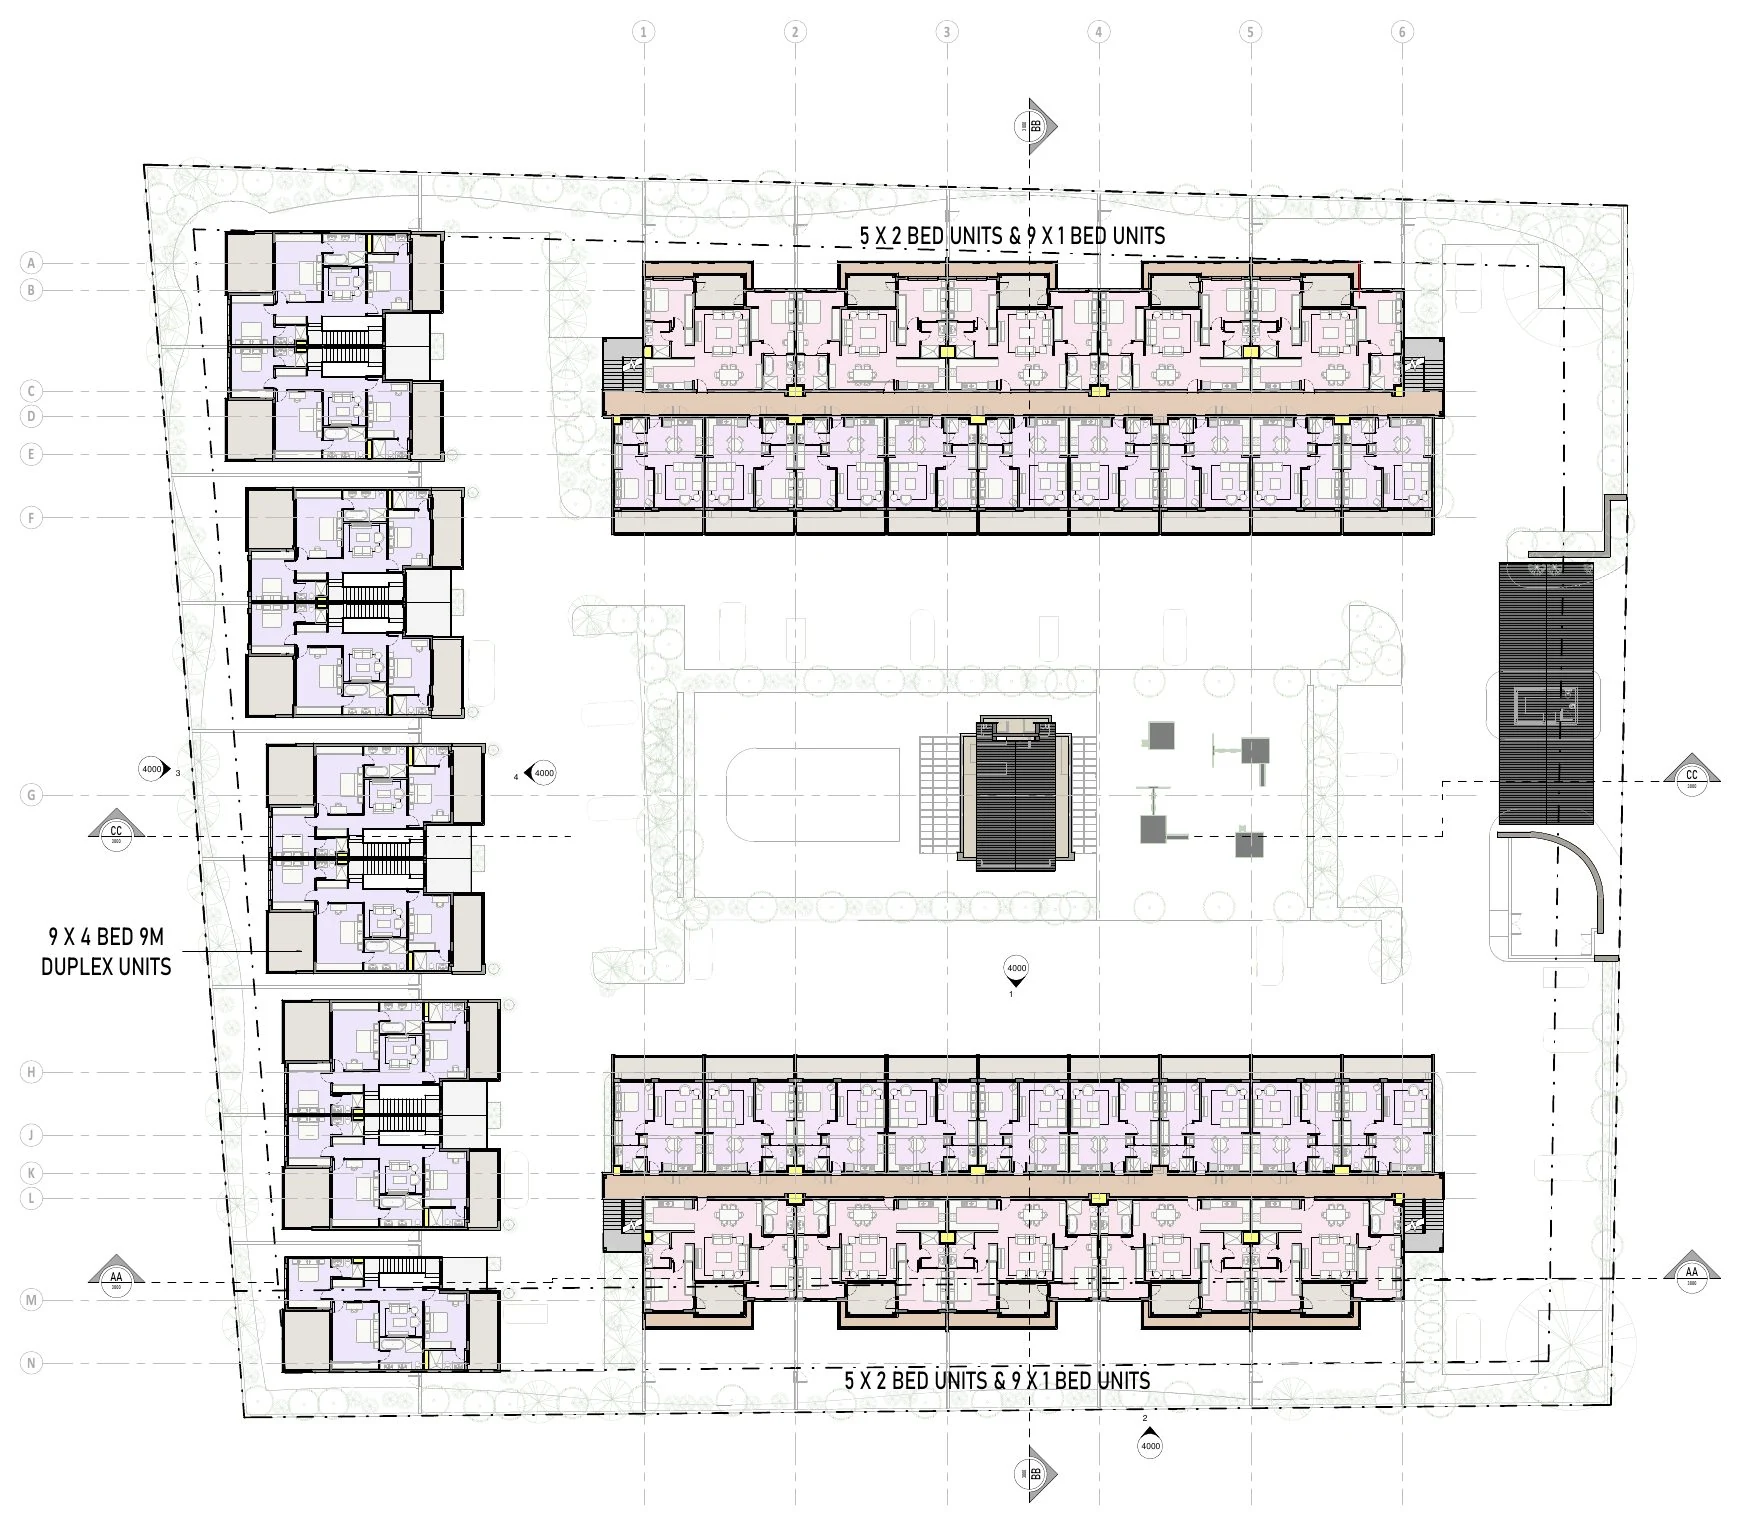
The court and the garden units

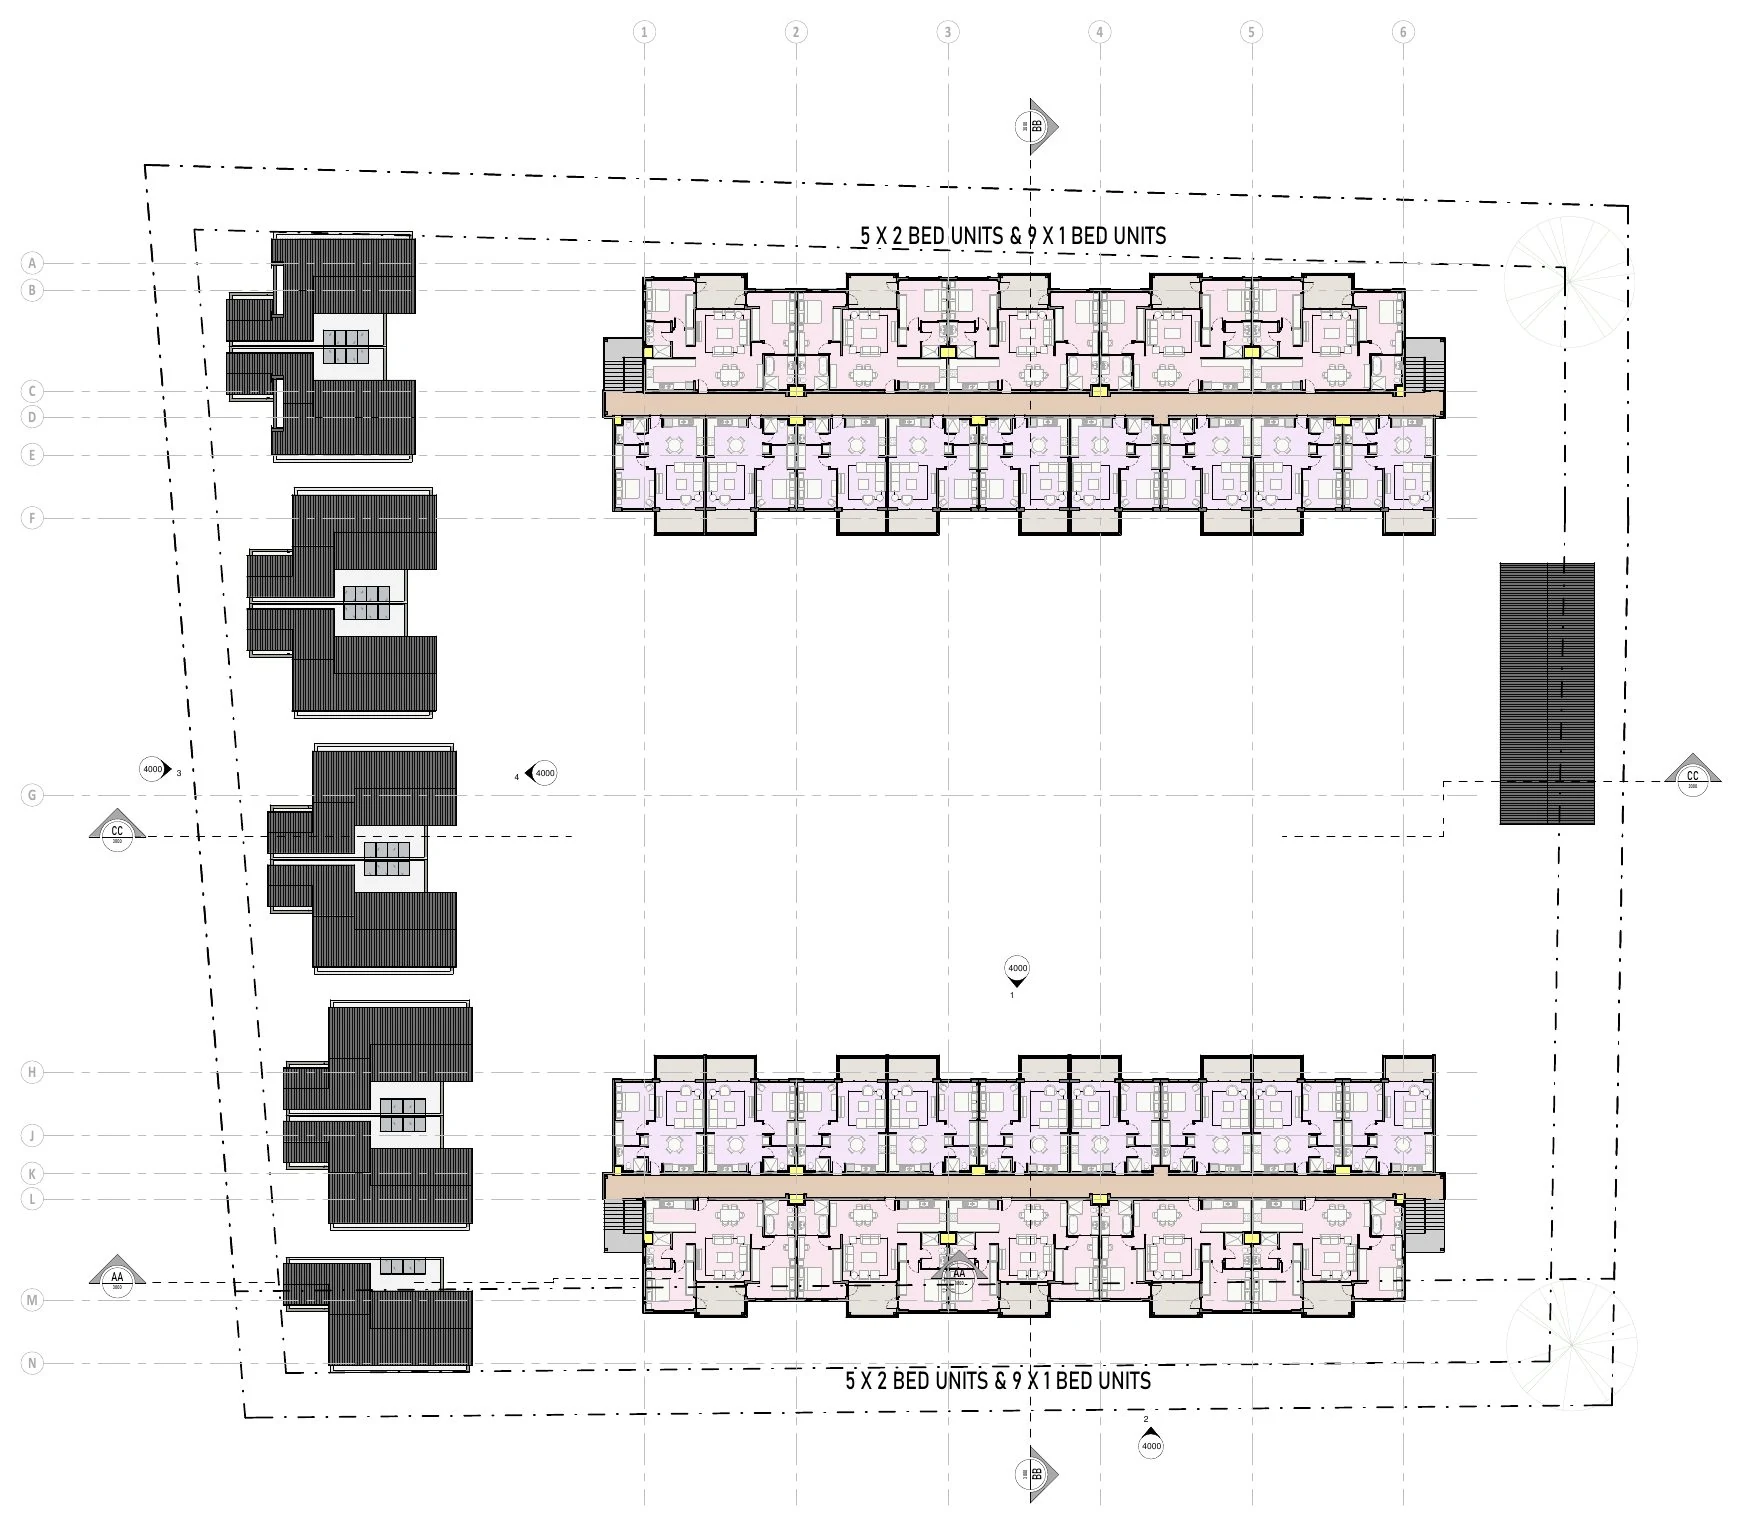
Blocks A and C each open with five 2-bed garden apartments over a row of 20 stores. Block B is the duplex terrace along the west edge: nine 4-bed duplexes at 9 m wide, each with a double garage. 139 bays, garages included, surround the court. The guard house and a 59 m² refuse yard sit at the entrance.

2 bedDuplex
First floor · +3.230

Two- and one-bed apartments

Five 2-bed and nine 1-bed apartments per block, off a shared walkway with a stair at each end. The duplex upper floors run along the west edge.

2 bed1 bedDuplex
Second floor · +6.460

The same mix, one floor up

The second floor repeats the first: five 2-bed and nine 1-bed apartments per block. The duplex roofs drop away below, opening the court to morning light.

2 bed1 bed
Roof & site · +9.690

Pitched roofs around a green court

From above, the standing-seam roofs frame the landscaped centre: the pool, clubhouse and play area, with tree planting along all four boundaries.
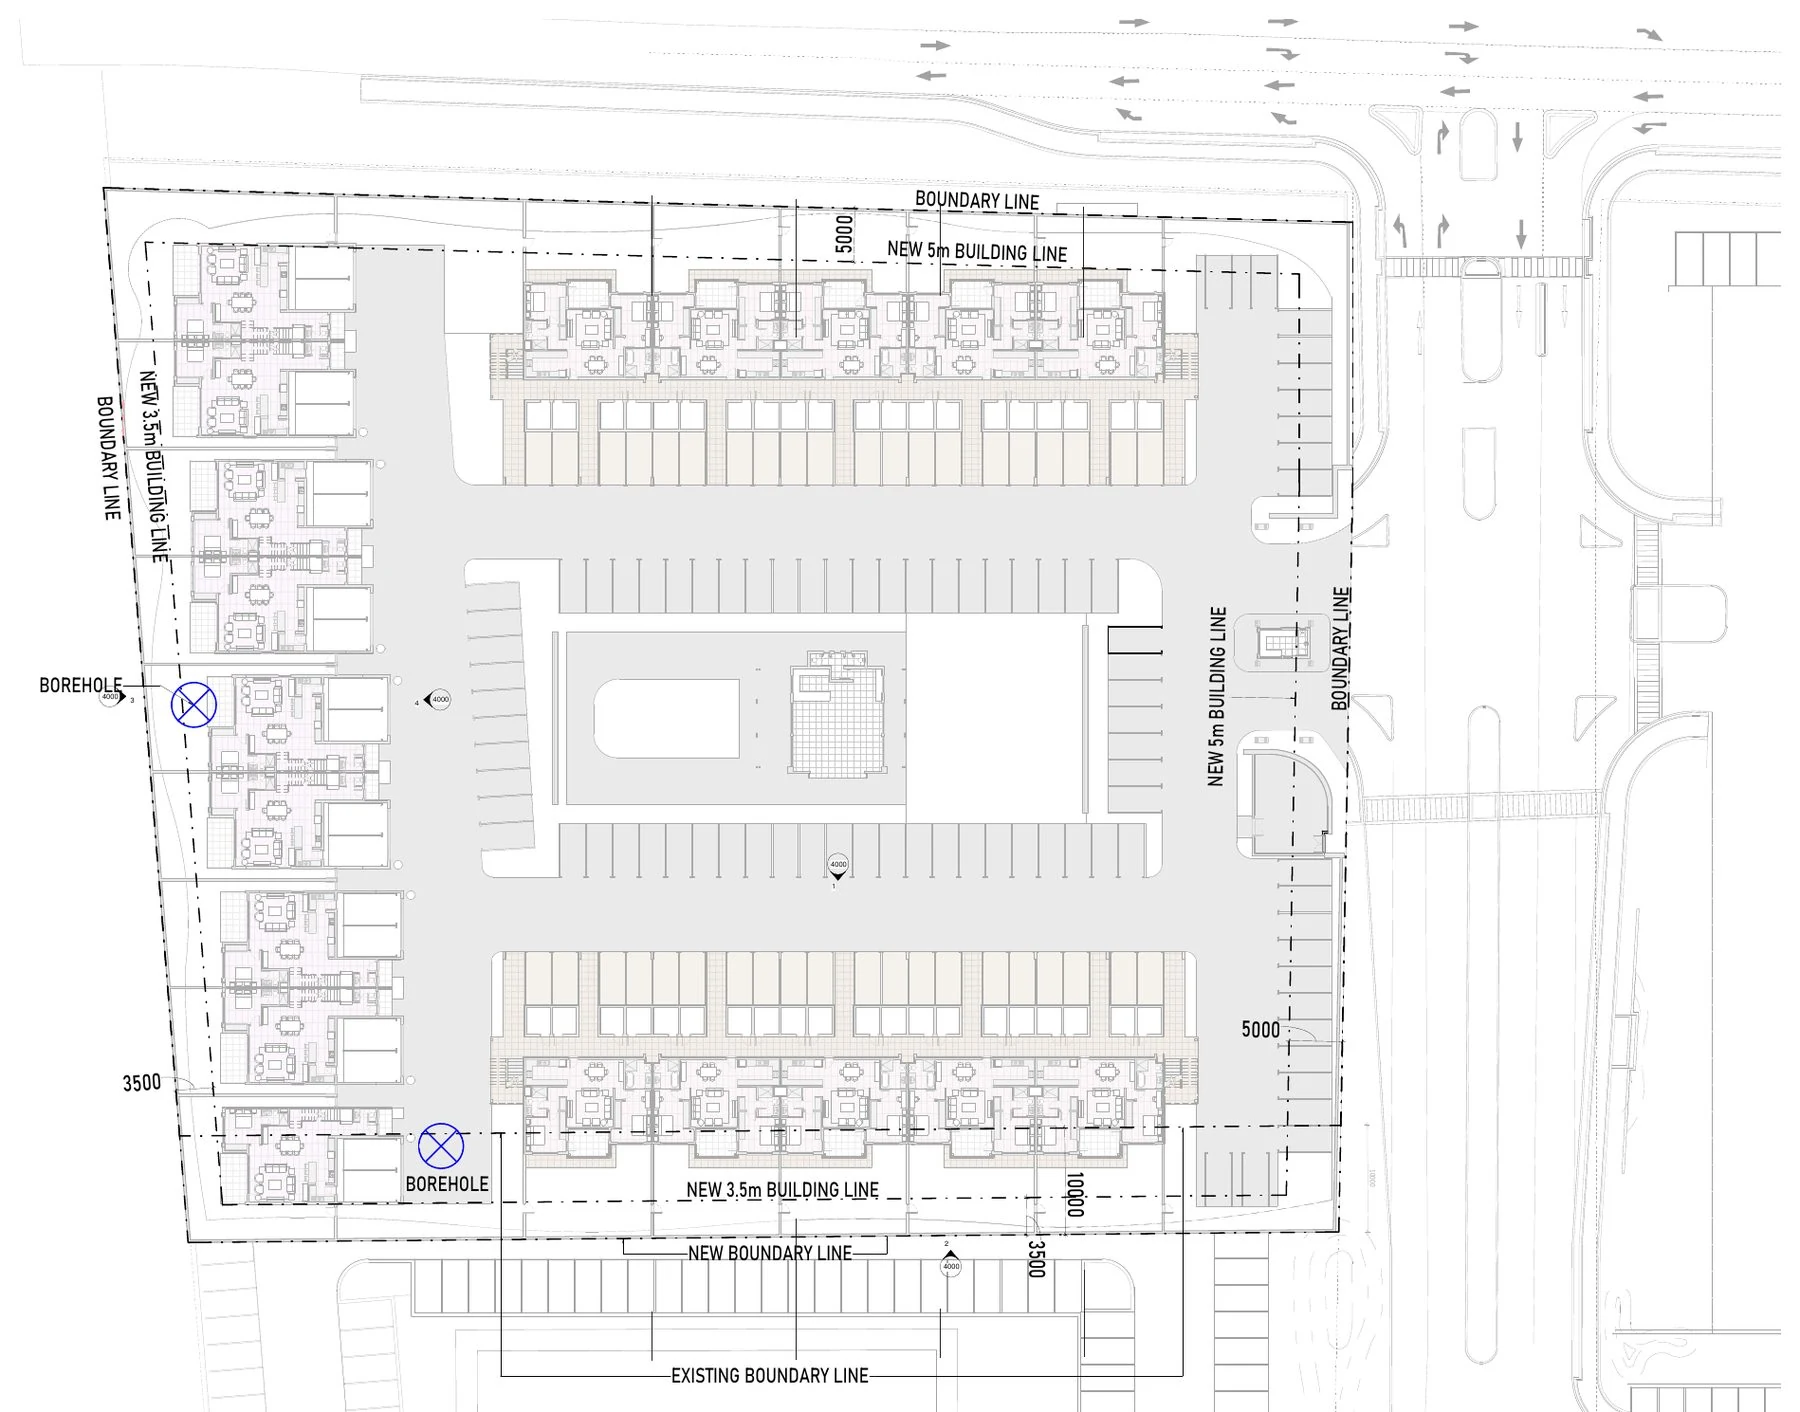
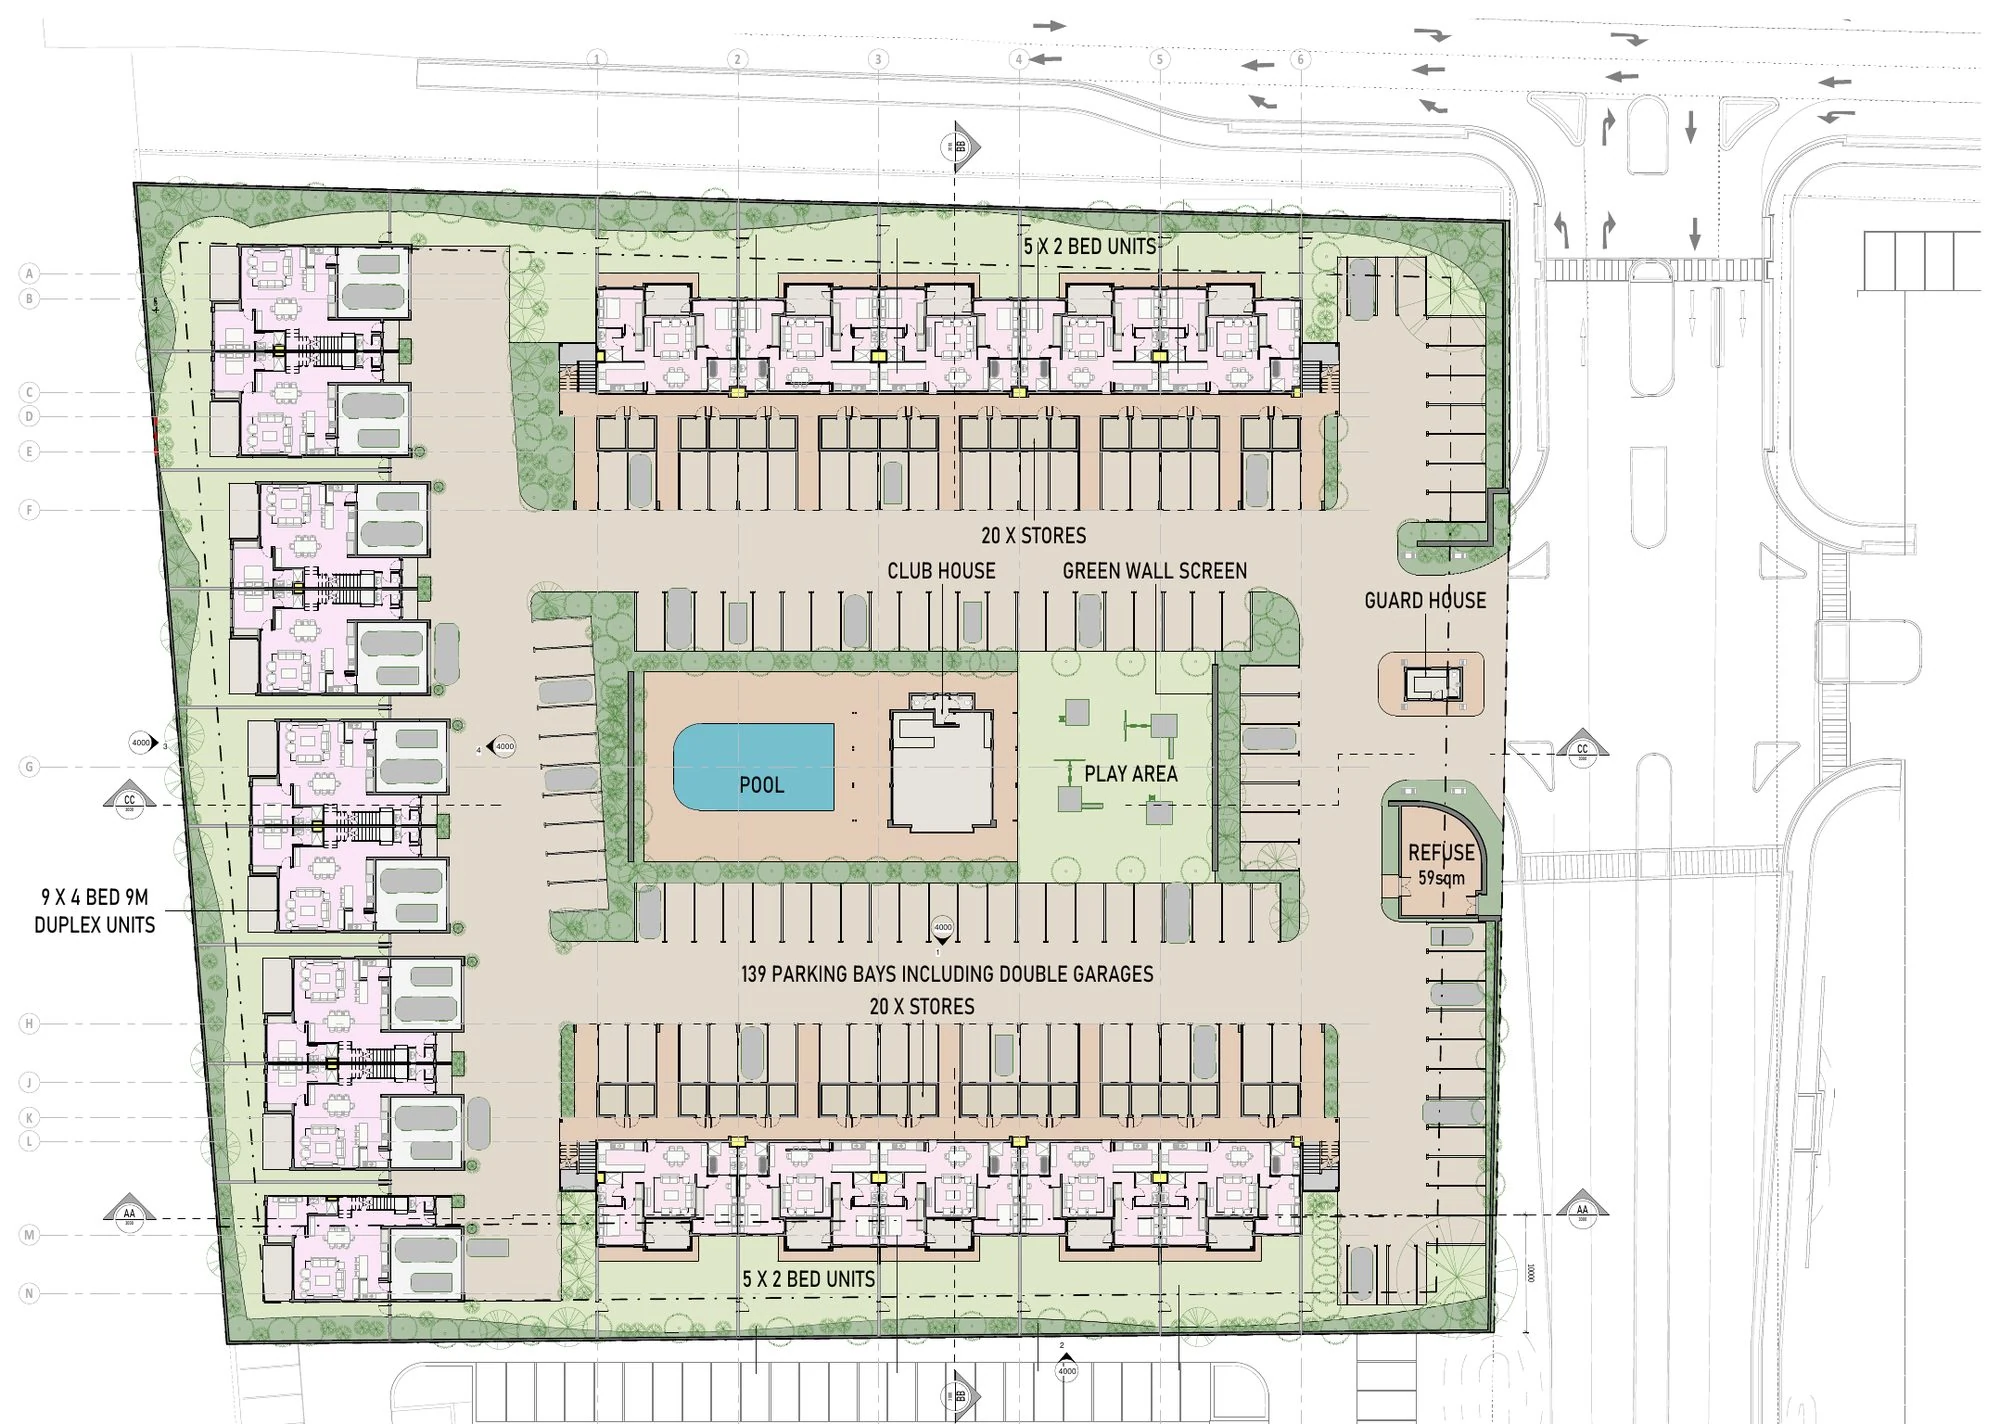
Site plan showing boundary and building lines Ground floor plan with pool, clubhouse and play area at the centre, nine duplexes on the west edge and 139 parking bays First floor plan showing five 2-bed and nine 1-bed units per apartment block Second floor plan showing five 2-bed and nine 1-bed units per apartment block Roof and site plan showing pitched roofs around the landscaped court
4029 · Eastpark ResidentialSite boundary & building lines

Accommodation schedule

75 homes, stacked in three blocks.

Parking

139 bays on the ground floor plan.

Each home gets two bays, except the 1-bed units, which get one. The duplex double garages count toward the resident total of 114; visitors get 25 bays of their own.

2 bed, duplex2 bays / unit
1 bed1 bay / unit
Visitors25 bays
18 duplex garage 96 resident open 25 visitor
114resident bays
1.5resident bays per home
1.9bays per home incl. visitors

Around the court

Stairs, terraces and a pool deck.

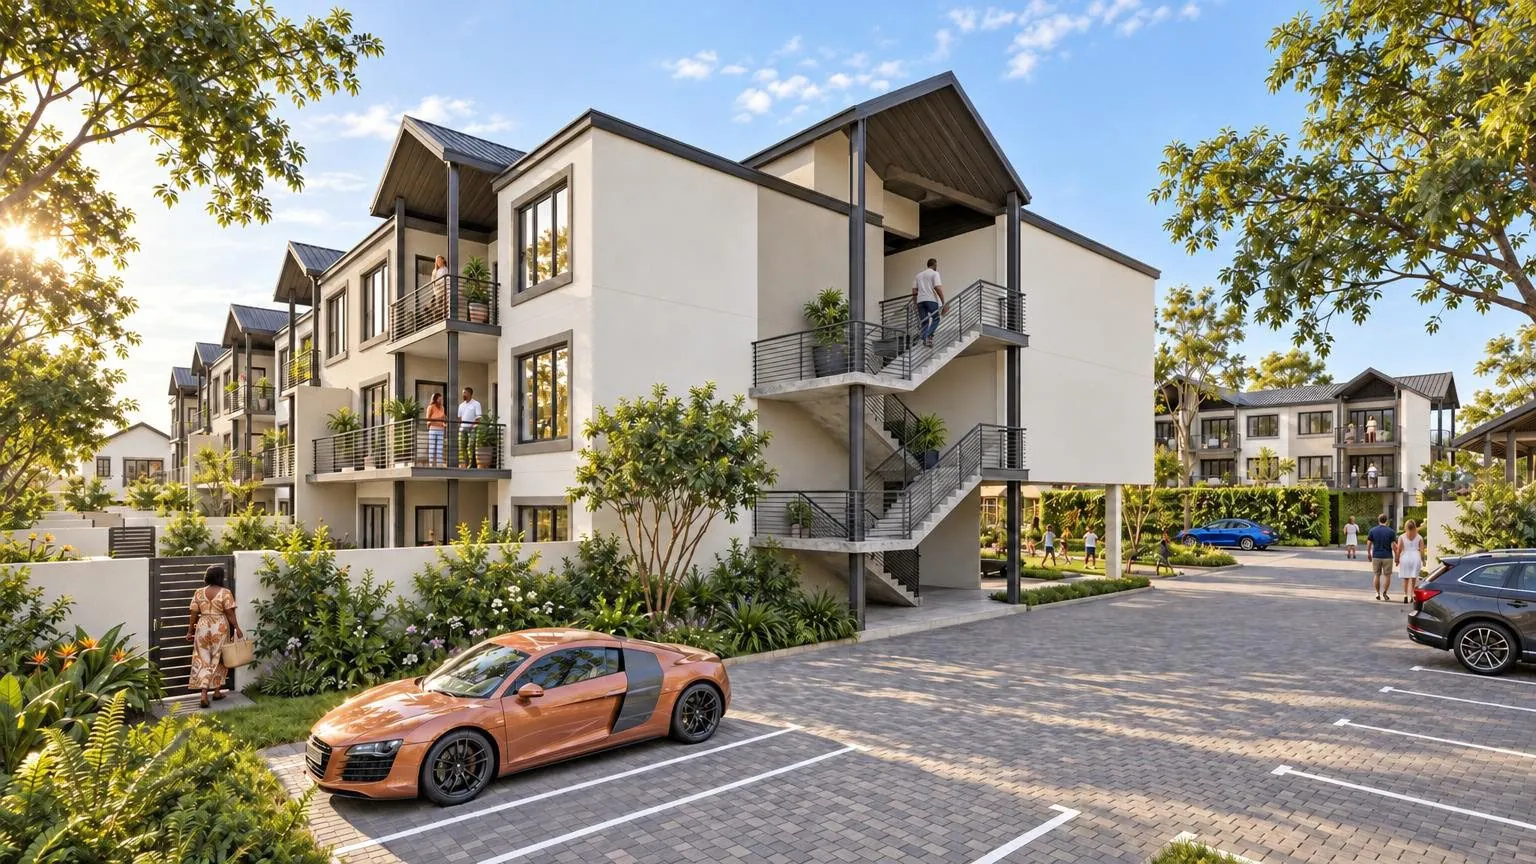
Open steel stairs under timber-lined gables serve each pair of apartments. Ground-floor units step out onto private gardens; the upper floors get deep balconies.
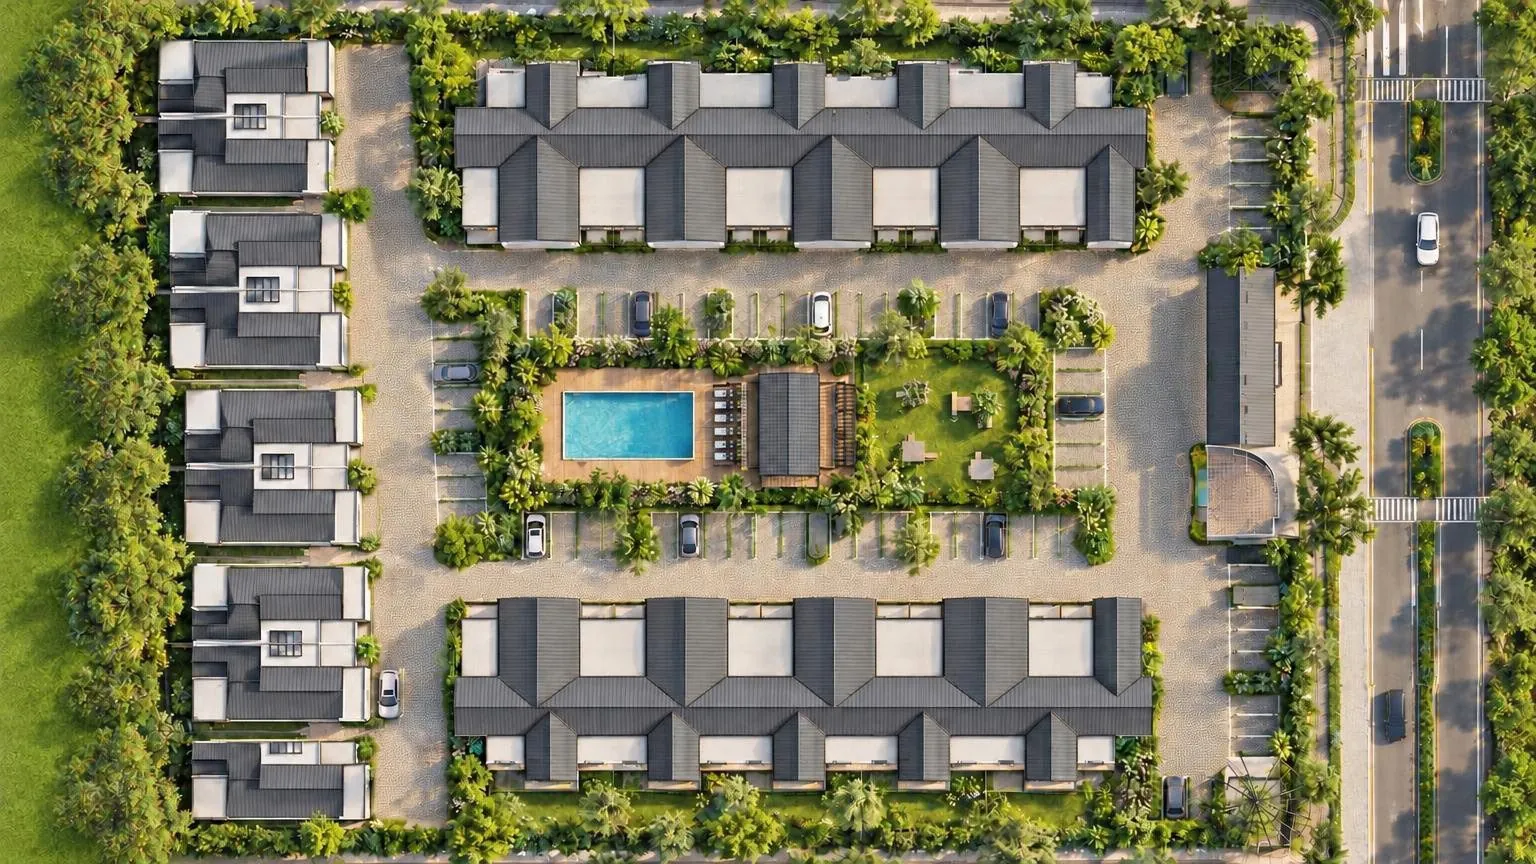
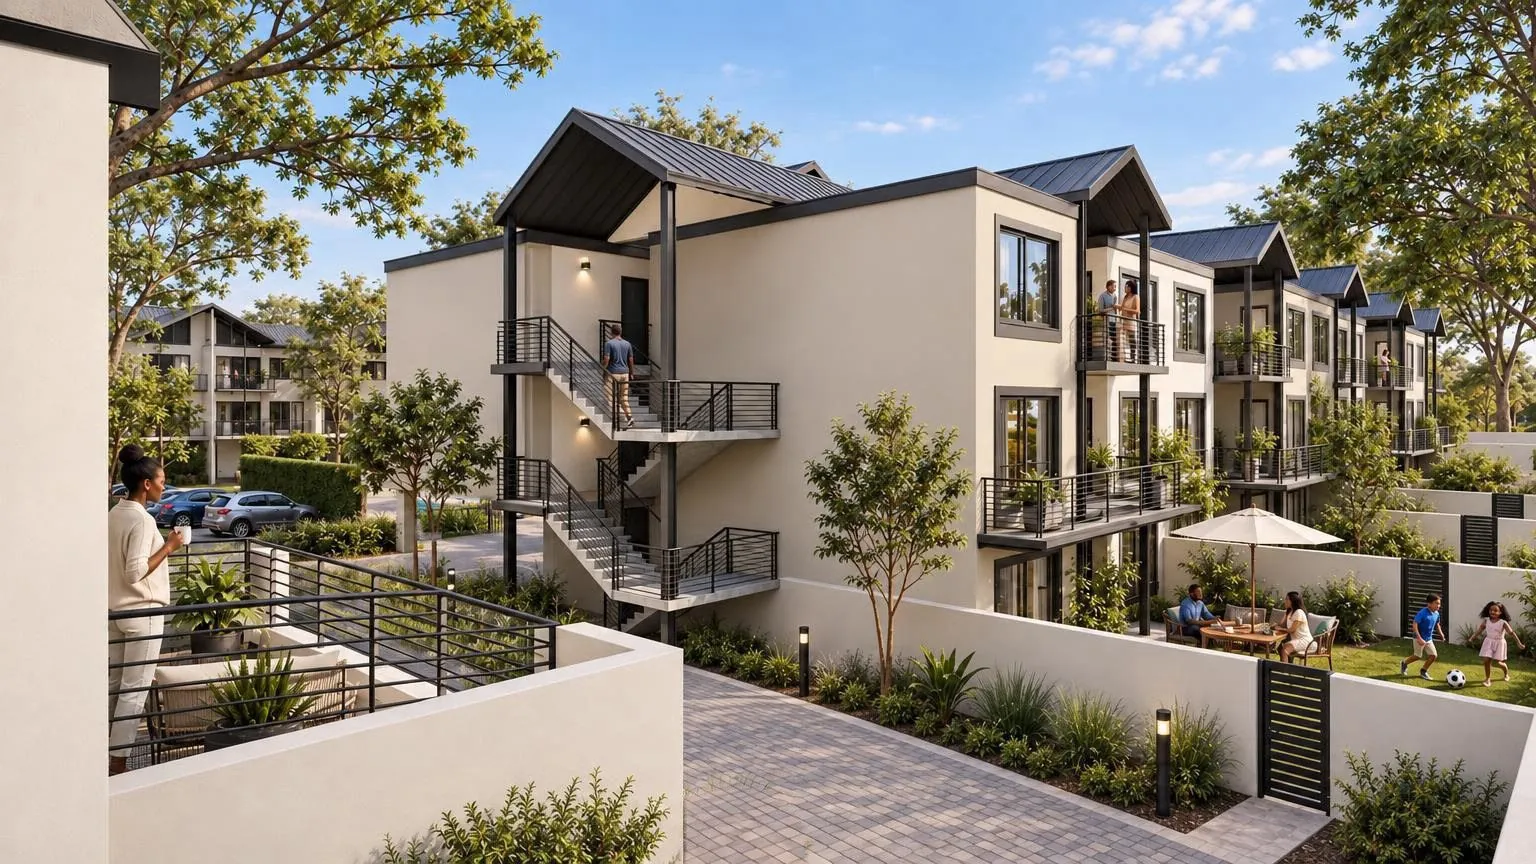
Top-down aerial render of the precinct: duplex terrace on the left, apartment blocks top and bottom, pool and clubhouse in the planted court
Aerial viewWhole precinct
Render of an apartment block with external steel stairs, timber-lined gables and garden-level terraces
Balcony viewBlocks A / C
Render of the block end and external stair beside the parking court
Park viewParking court
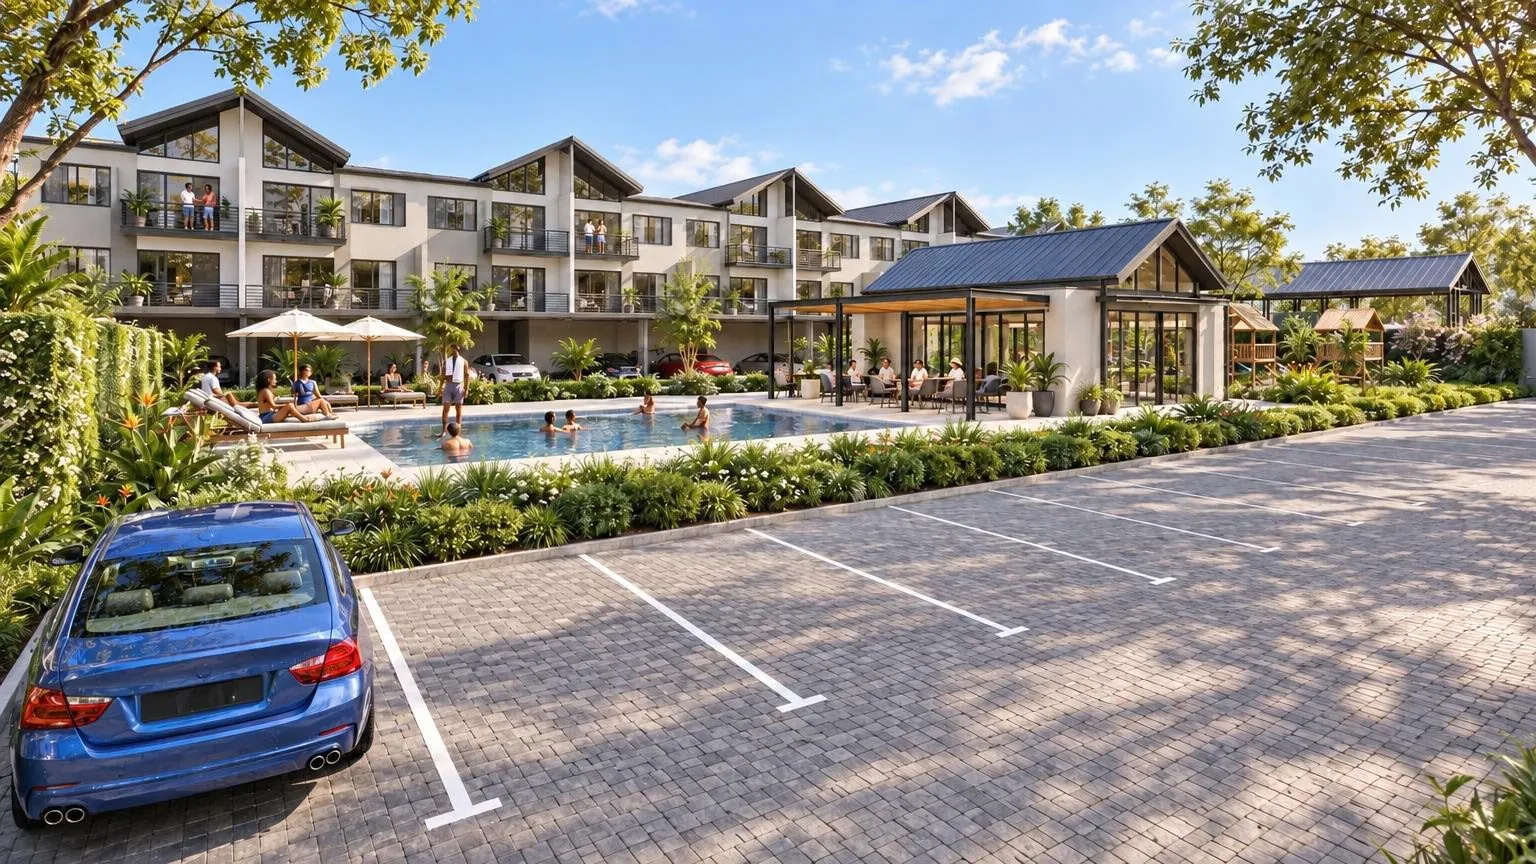
Render of the pool deck and clubhouse with residents at the water
Pool and clubhouseCentral court

The homes

Sixteen plans, four preferred.

The scheme now uses only 1-bed and 2-bed apartments and the 9 m 4-bed duplex. Two new compact 1-bed plans join the set, and the preferred and approved options are marked. The 3-bed simplex and other duplex sheets stay in the set for reference.
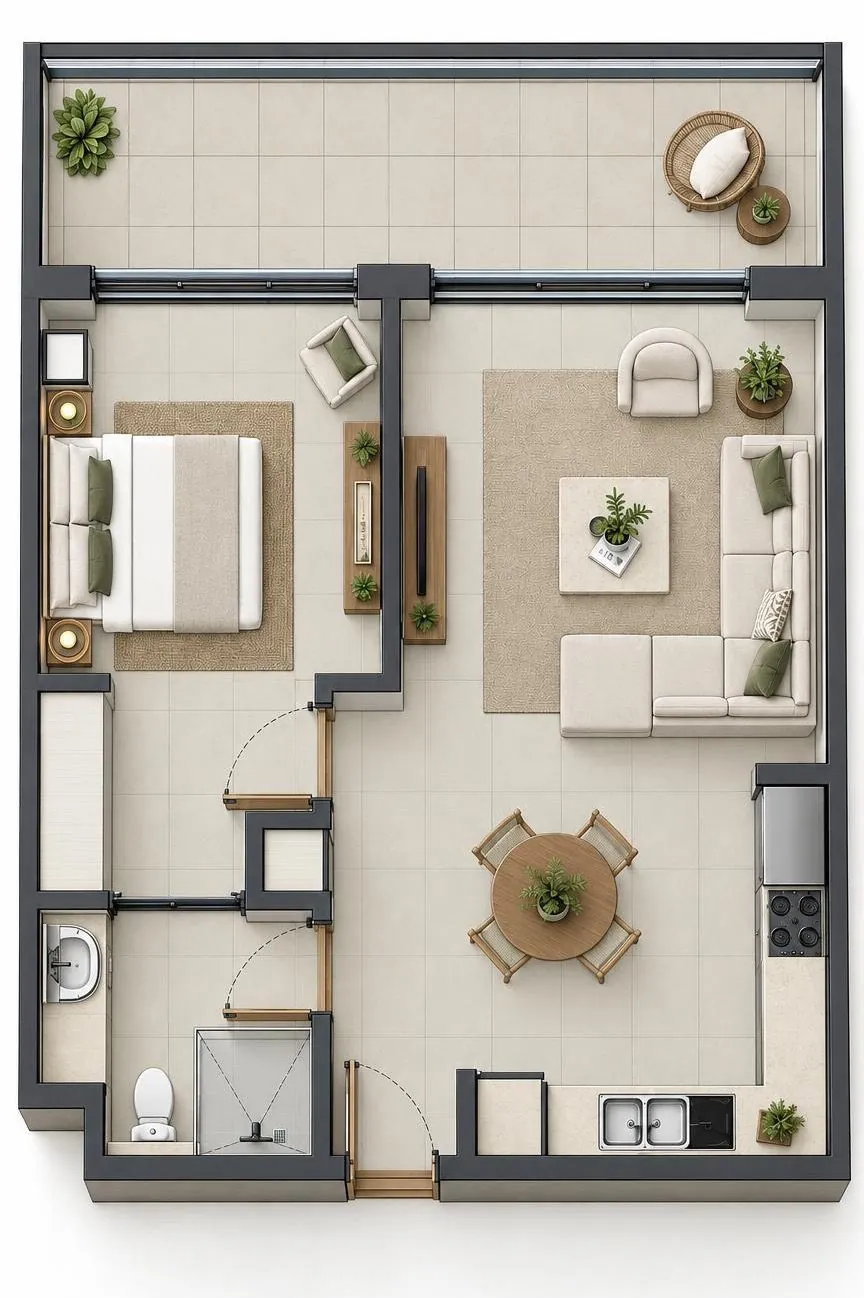
Rendered plan of the 1-bed apartment, Type 1 option 2

1 bed · Type 1 option 2

A 7.2 m wide plan with a full-width 14 m² balcony. 67 m².
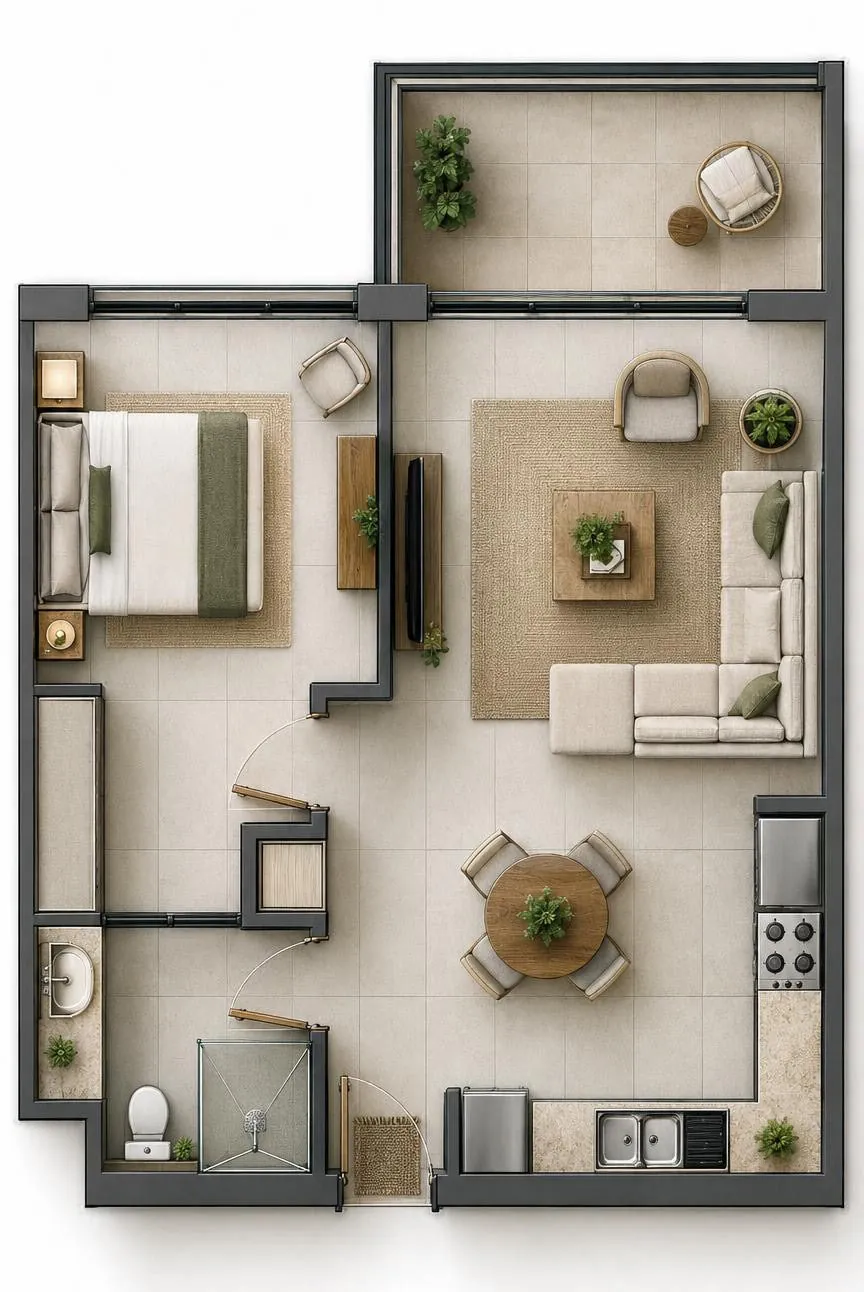
Rendered plan of the 1-bed apartment, Type 1 option 3

1 bed · Type 1 option 3

The same plan with a smaller 8 m² balcony. 61 m².
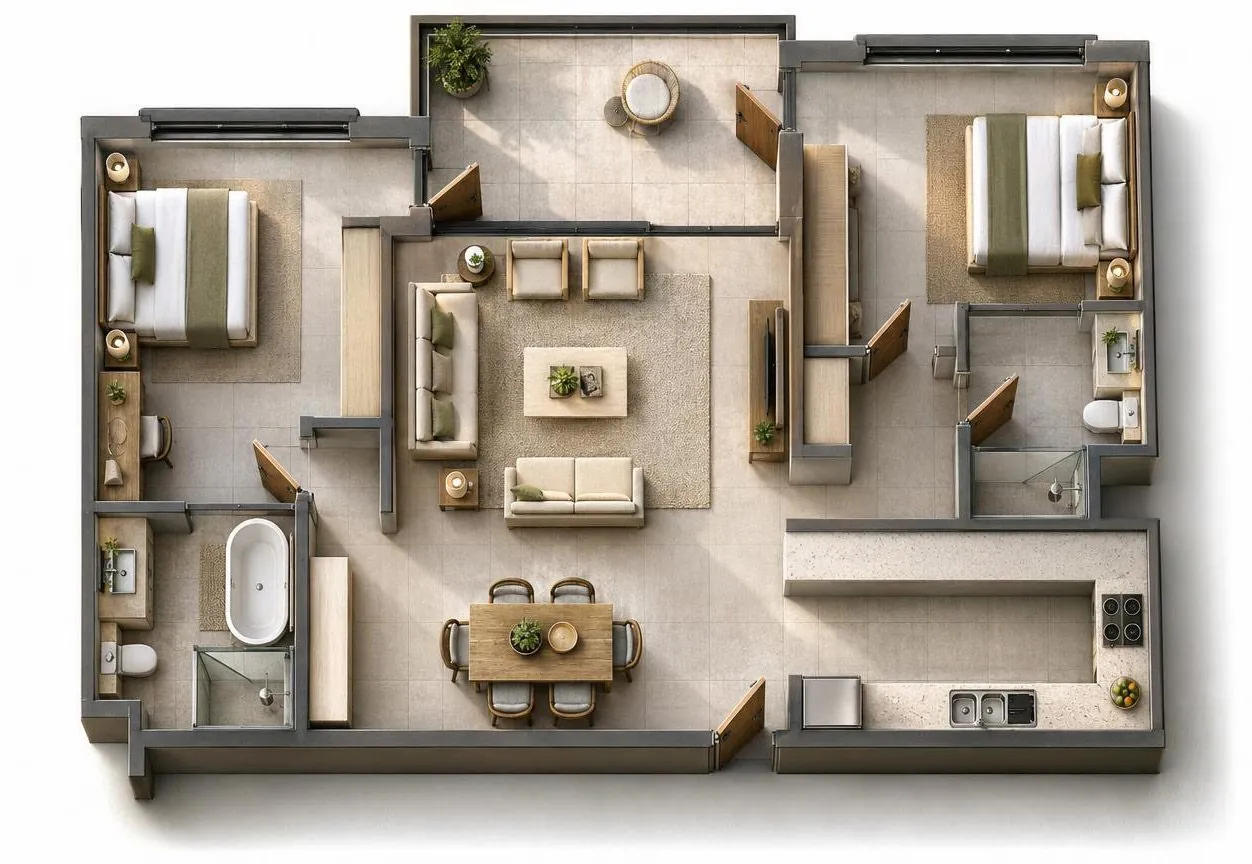
Rendered plan of the 2-bed apartment, Type 2 option 2

2 bed · Type 2 option 2

Bedrooms either side of the living room, one extended to reach the balcony. 106 m².
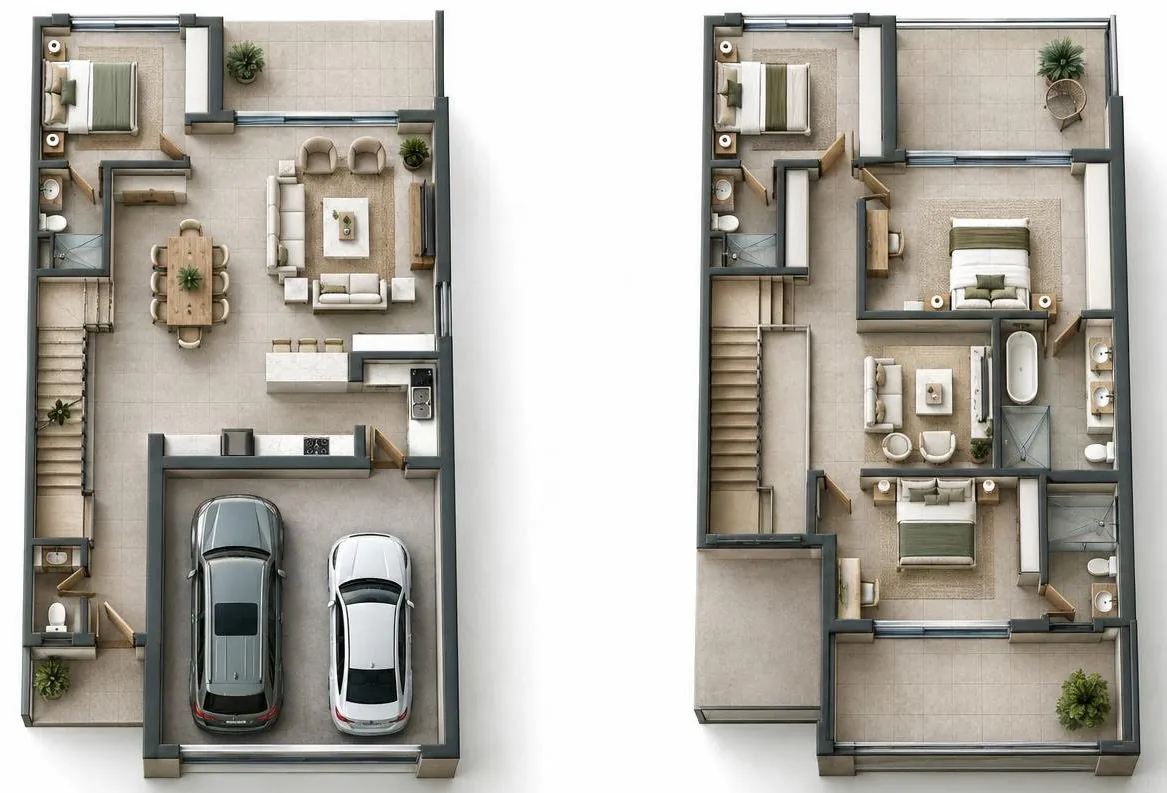
Rendered ground and first floor plans of the 4-bed Type 8 duplex with double garage

4 bed duplex · Type 8

9 m wide, with a double garage and a ground floor bedroom. 278 m².

Unit types · sheets 4029-2500 to 2508

Interiors
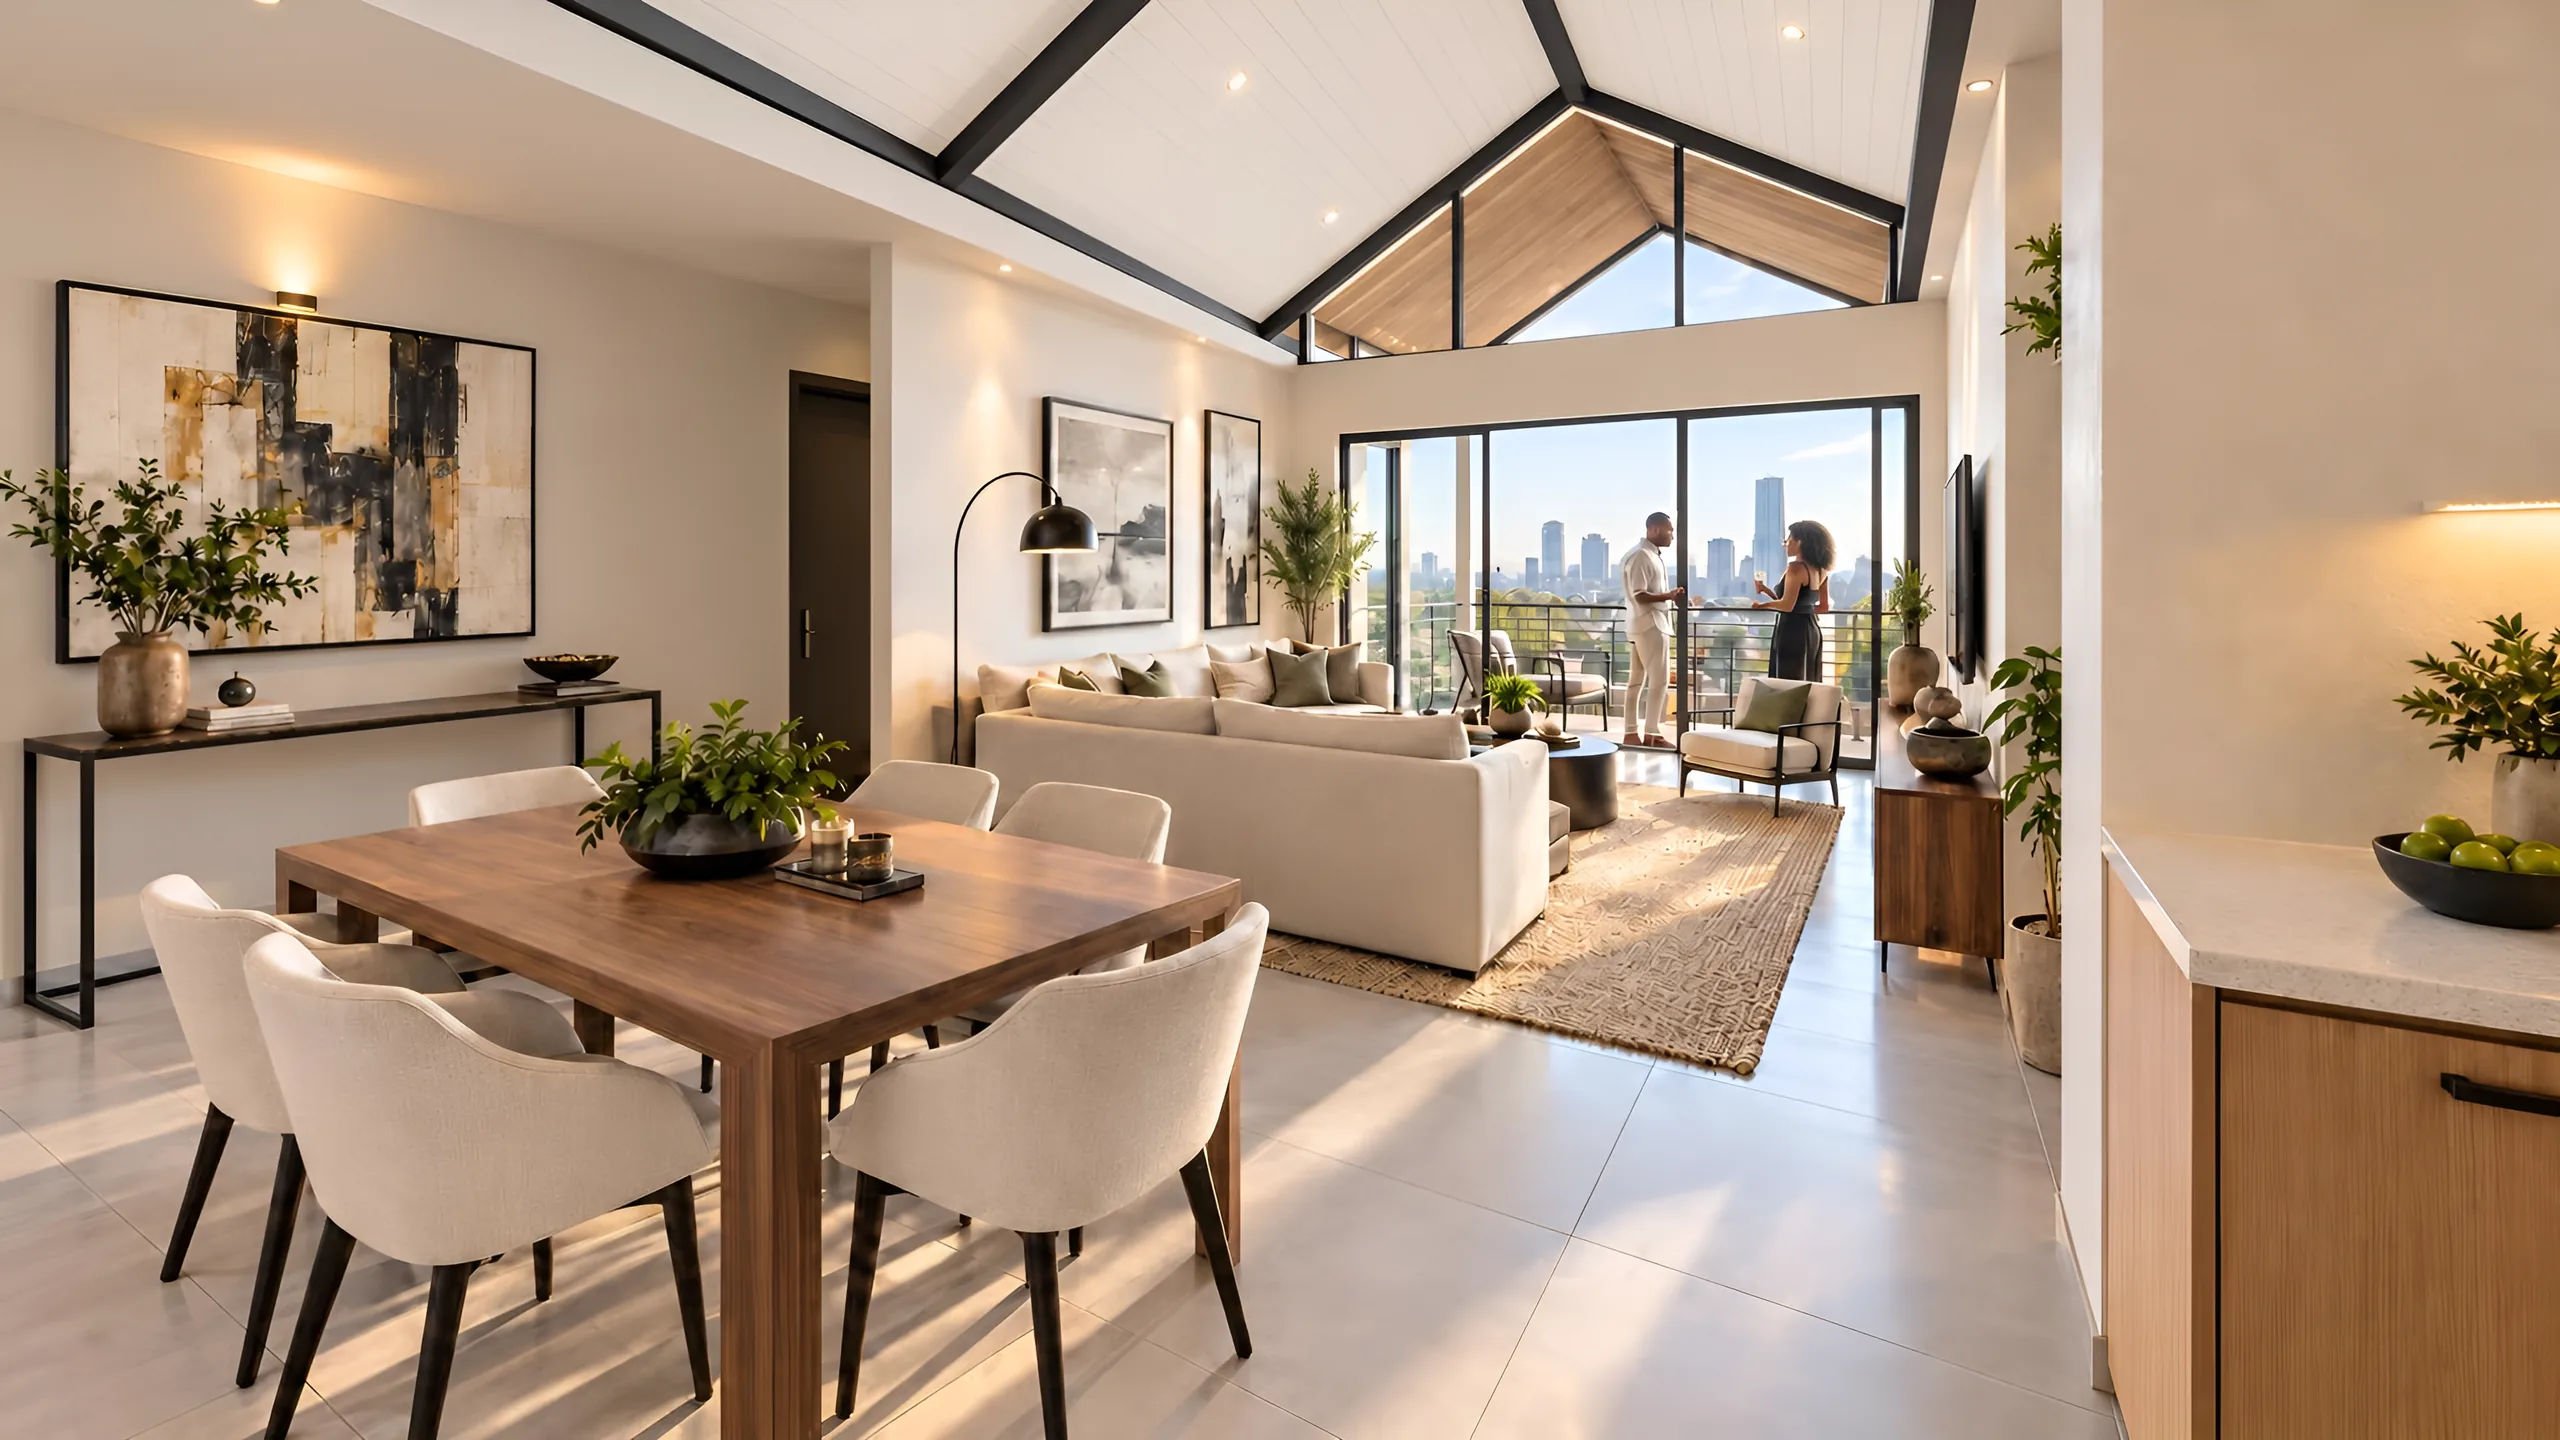
Inside the homes.

Top floor apartment living and dining room under a timber-lined gable ceiling, opening onto a balcony
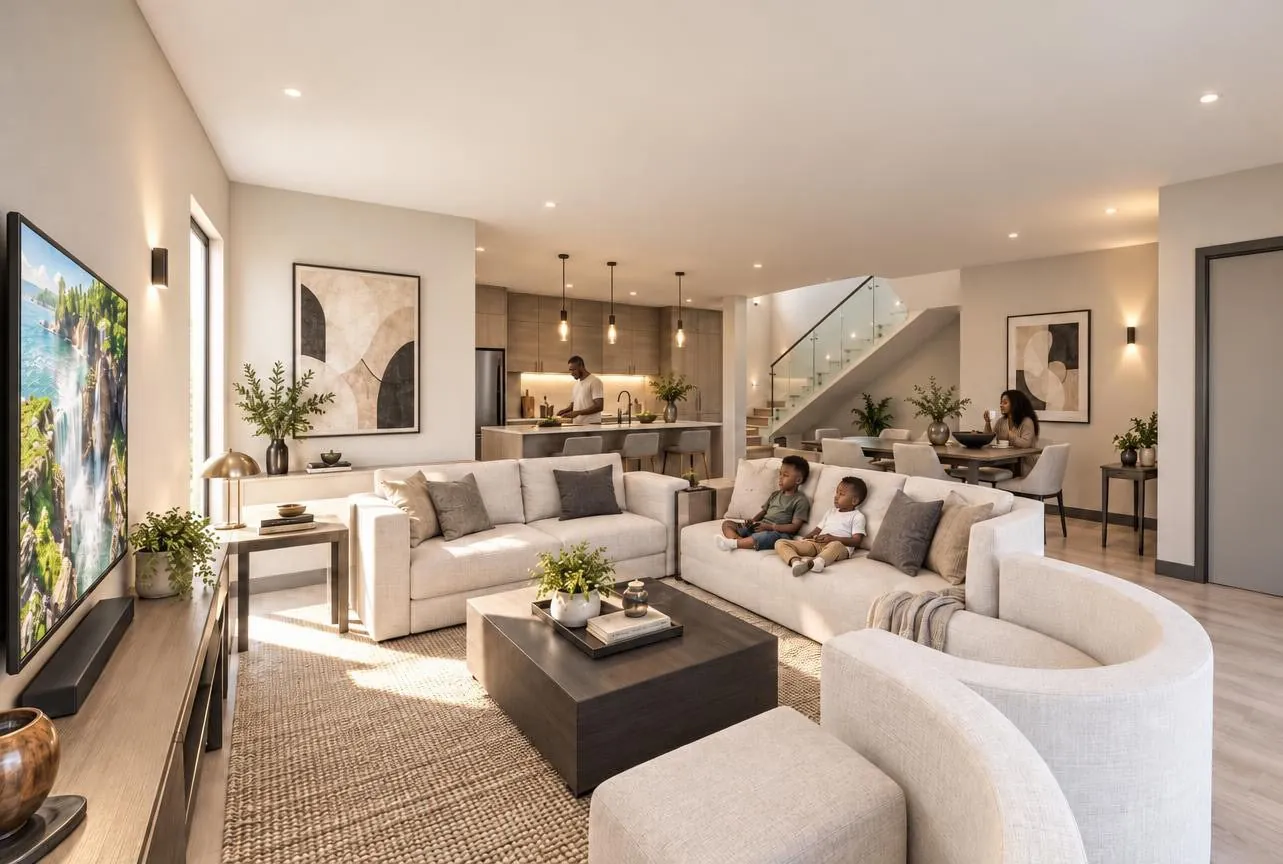
Duplex lounge with the kitchen and the stair beyond
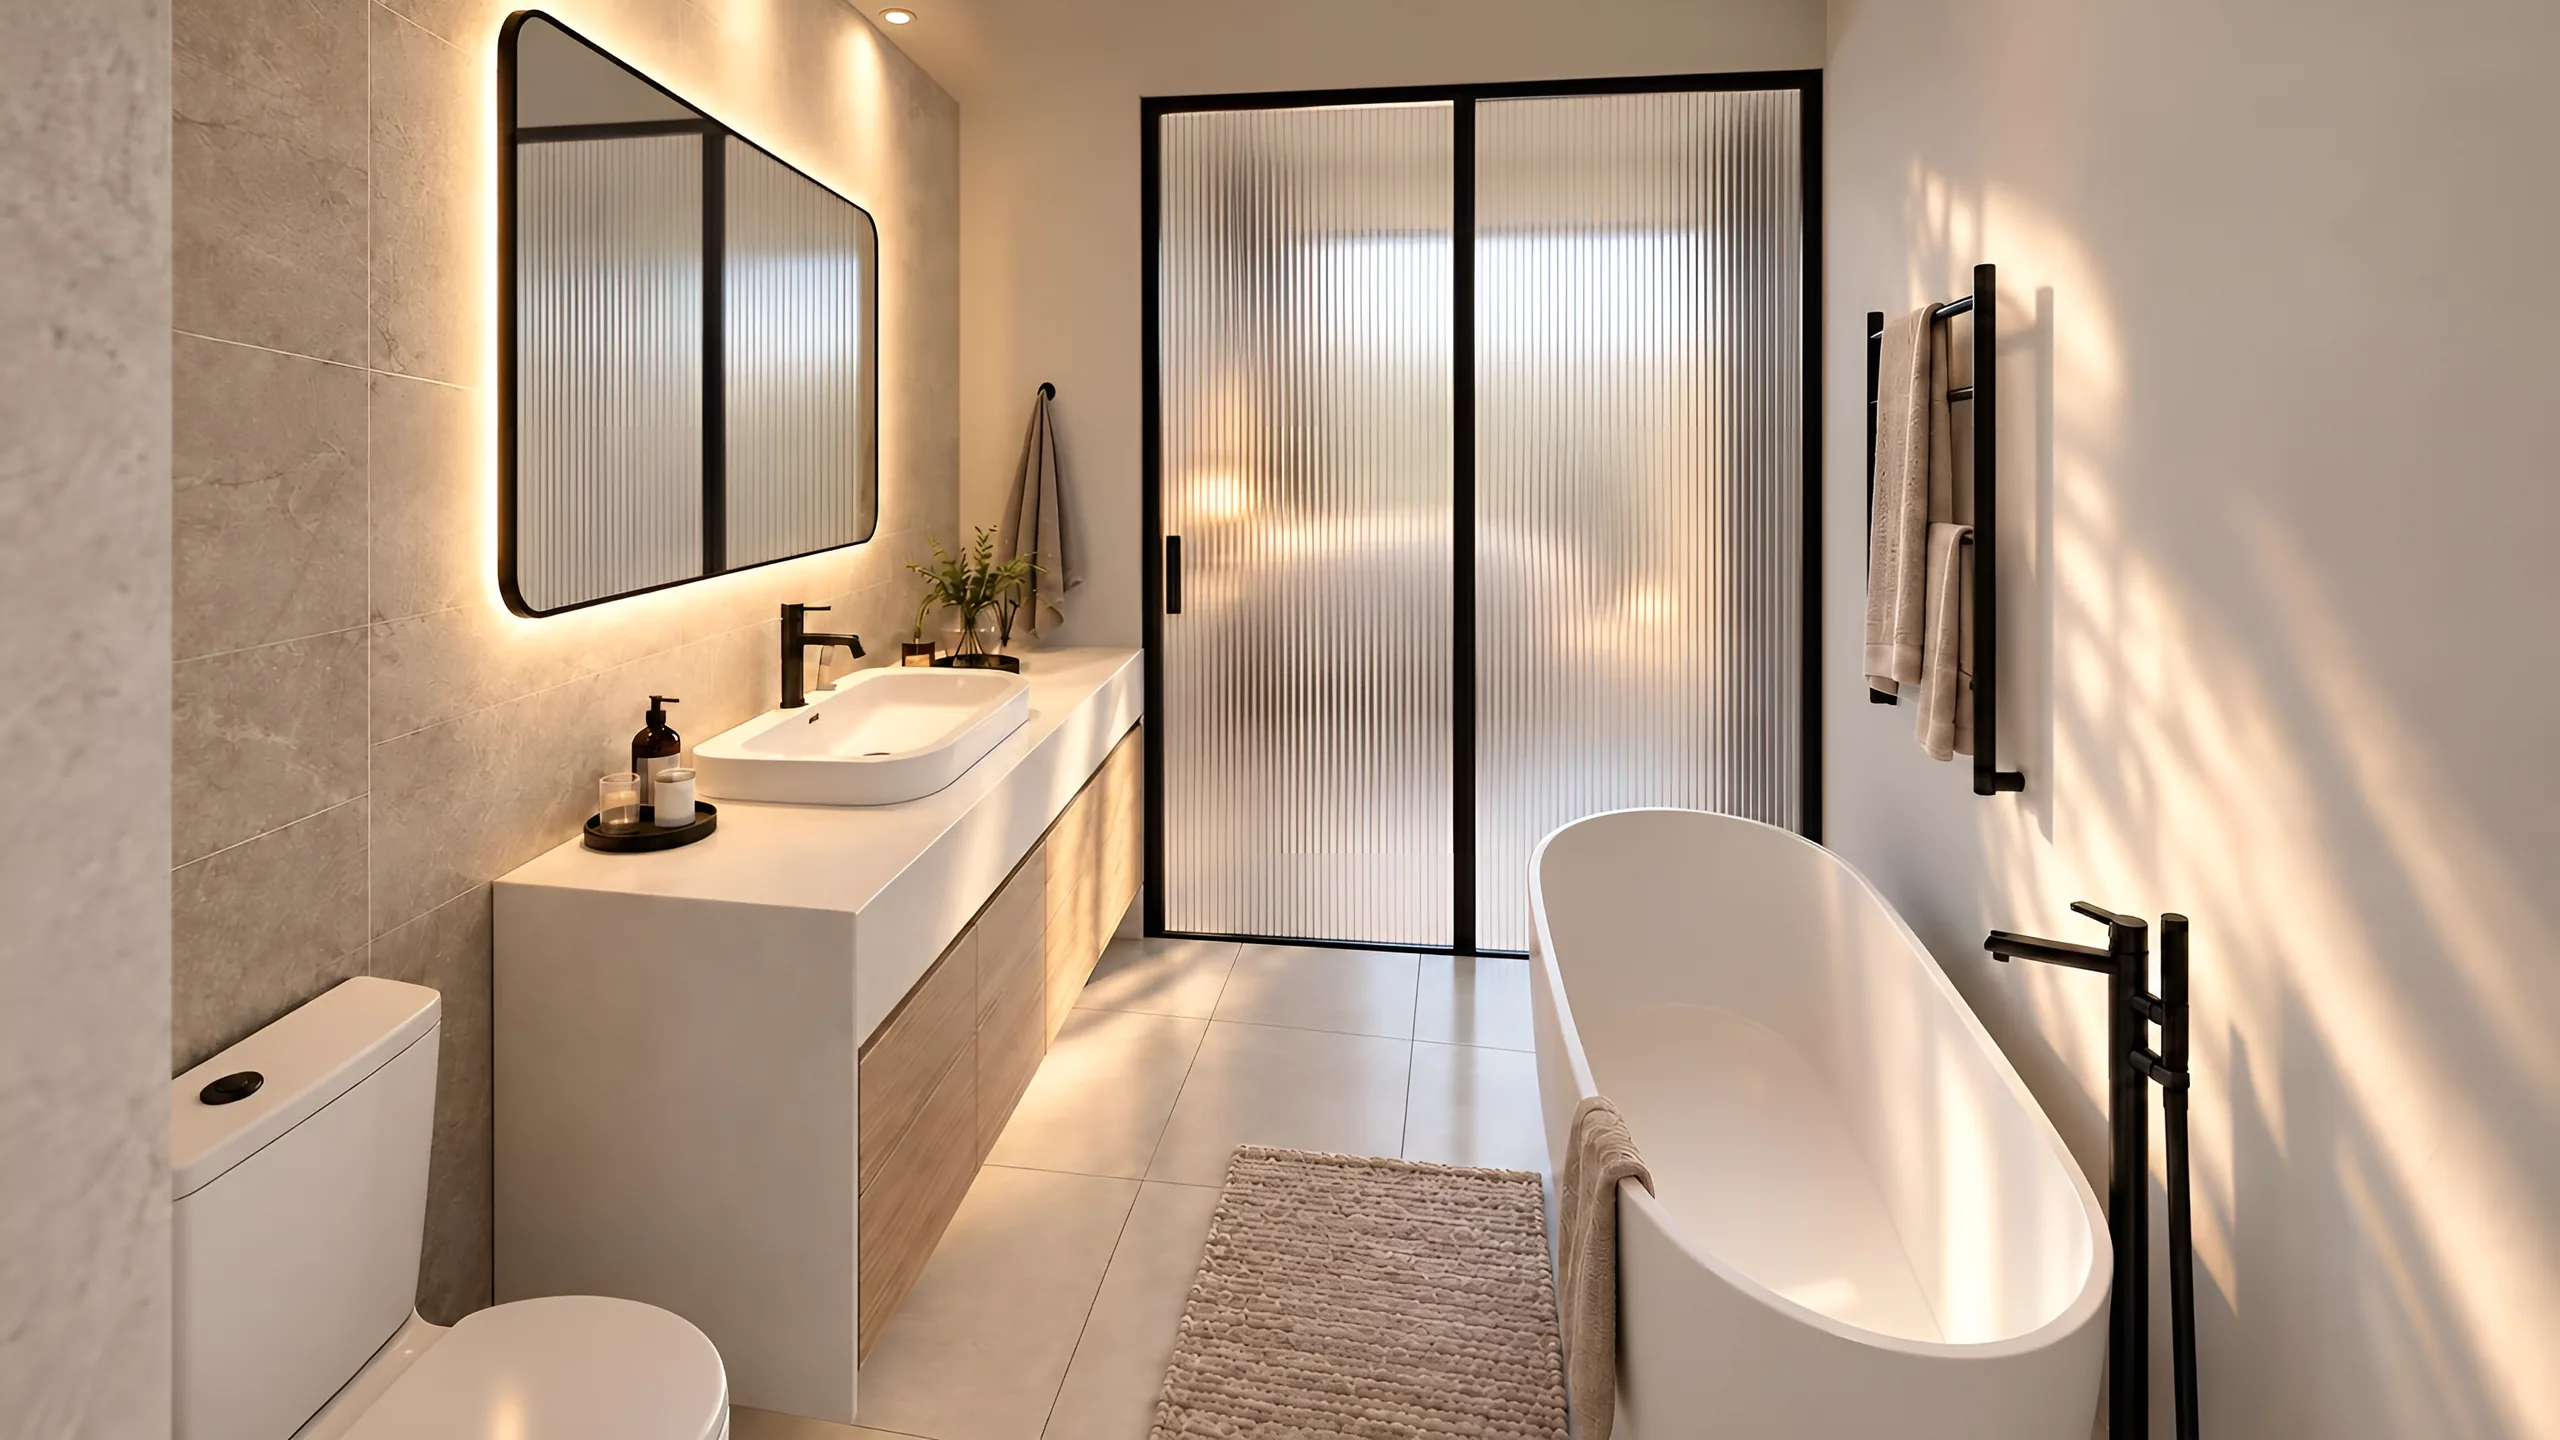
Bathroom with freestanding bath, backlit mirror over a timber vanity, and a fluted glass sliding door
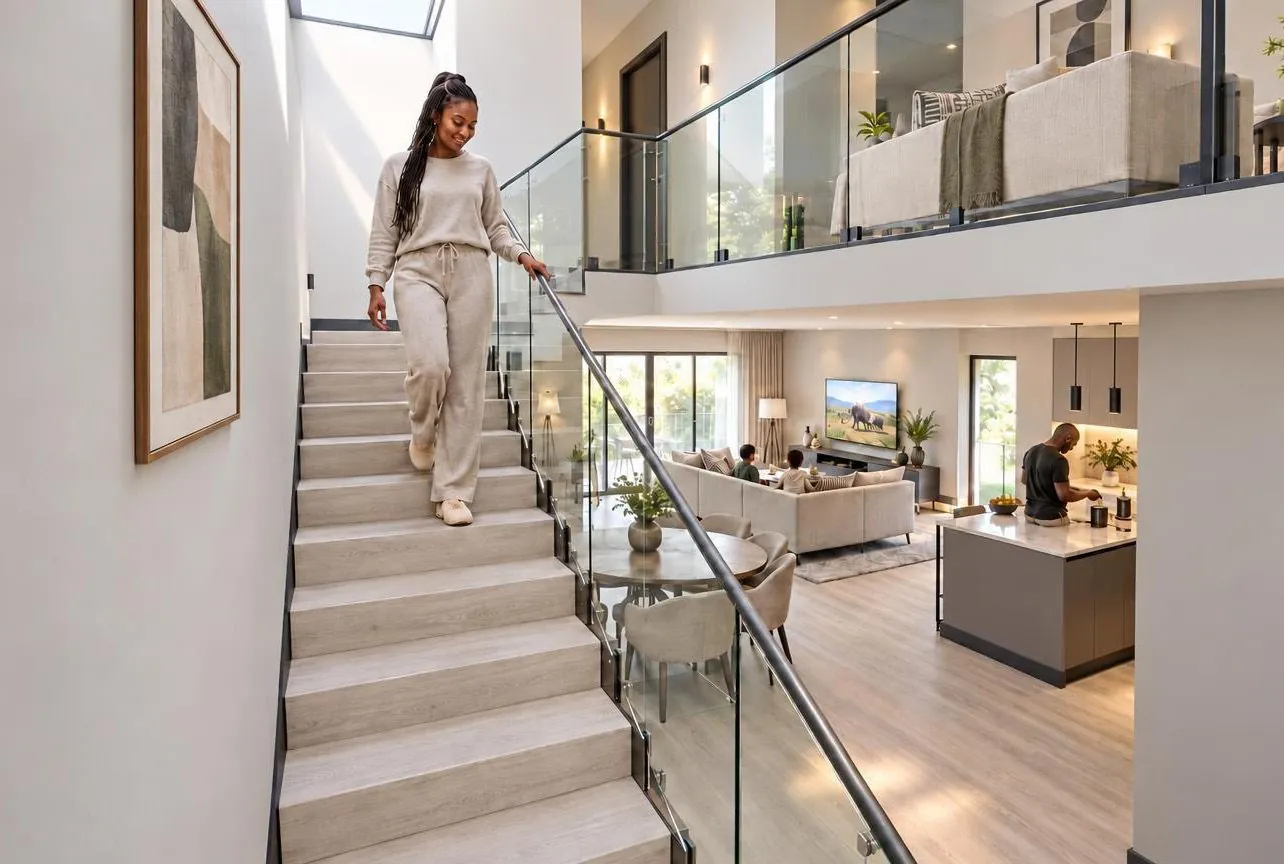
Stair with glass balustrade descending through the double volume above the kitchen and living area
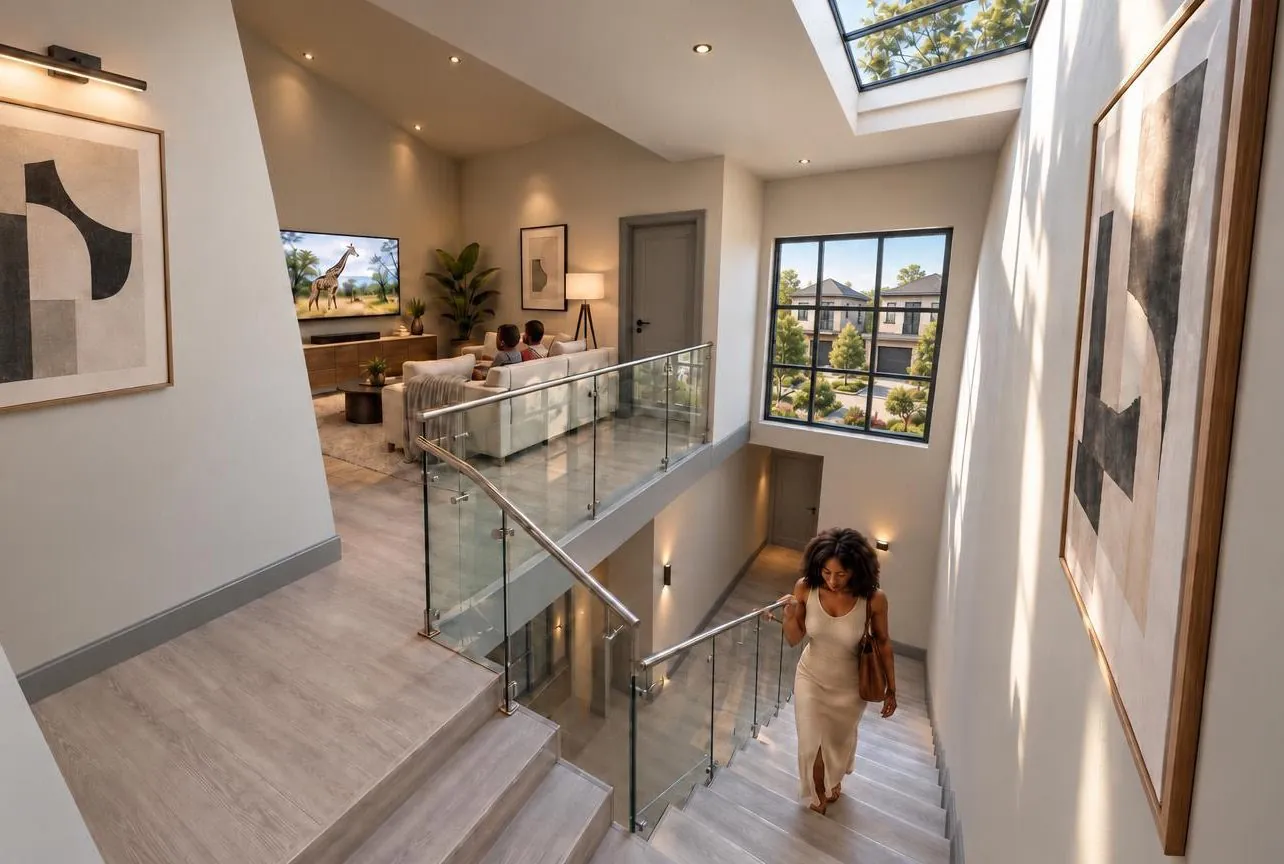
View down the stair from the upper landing, lit by a rooflight

EASTPARK

Residential Precinct · Scheme 3 · 22 October 2026